Your home starts with your ideas.
Design your shed home in 3D. Explore layouts and finishes, and see it on your block.
Free to design • In your browser
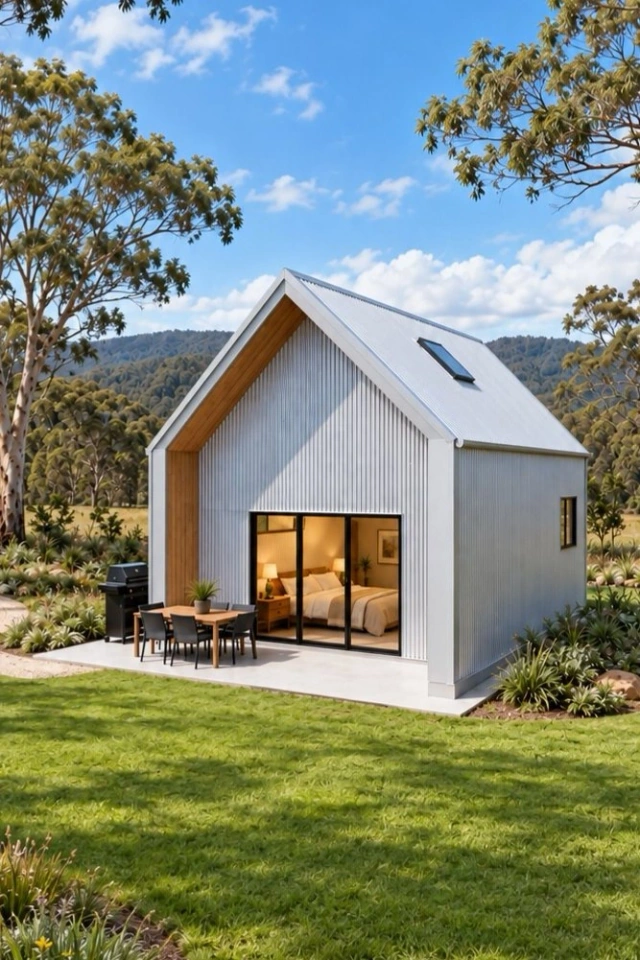

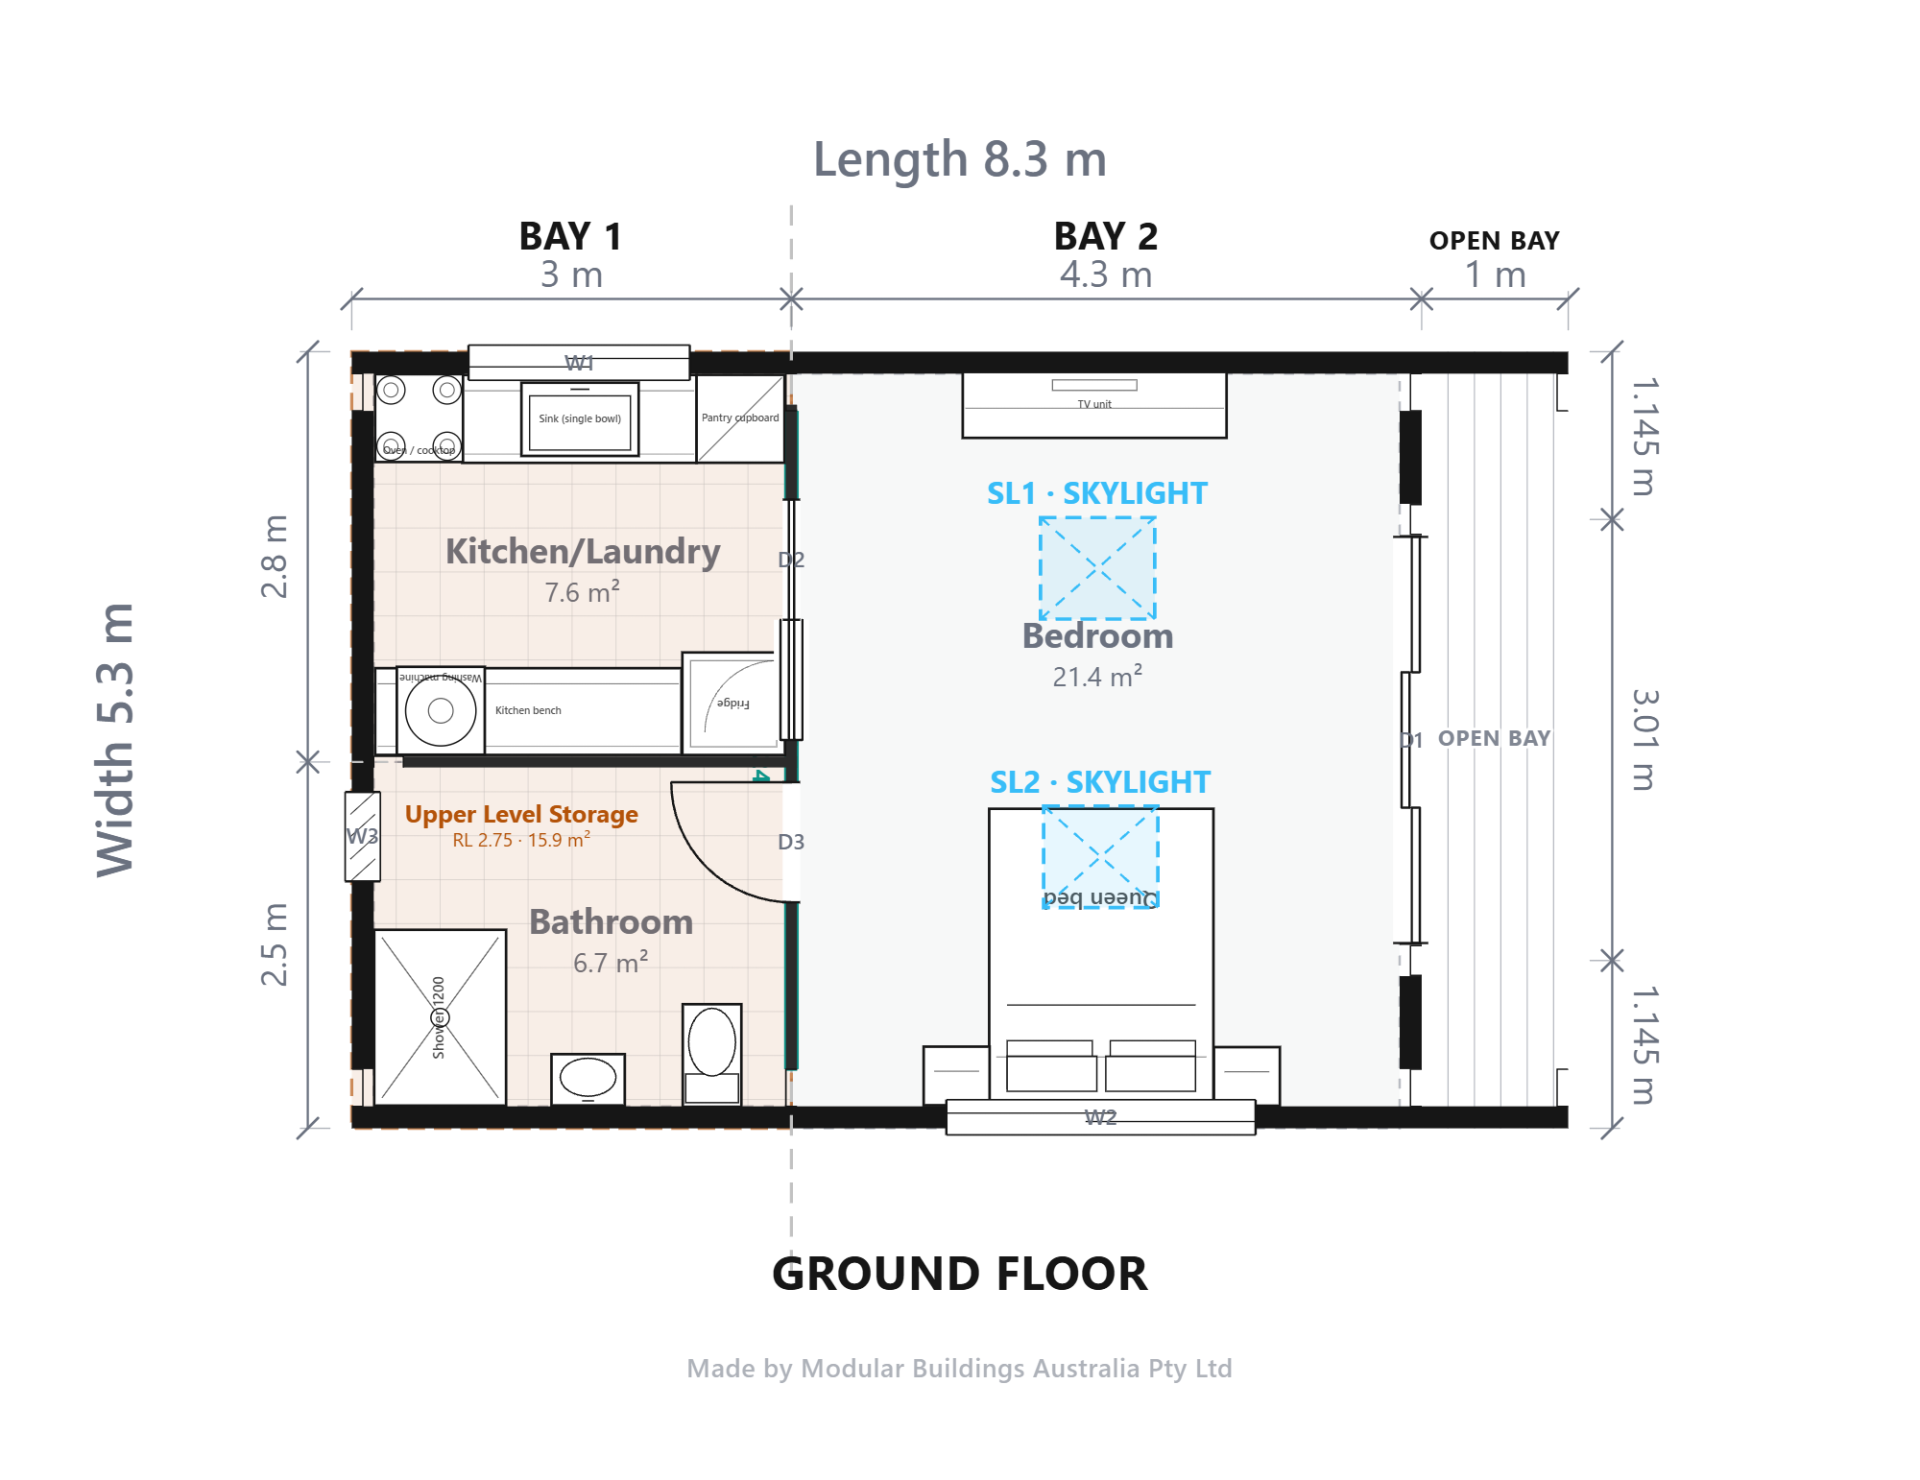
- Free Design
- Detailed Estimate
- Prelim Drawings
- Engineering
- Order Kit
Draw your plan. Watch your home take shape.
Explore your layout, then see it in 3D.
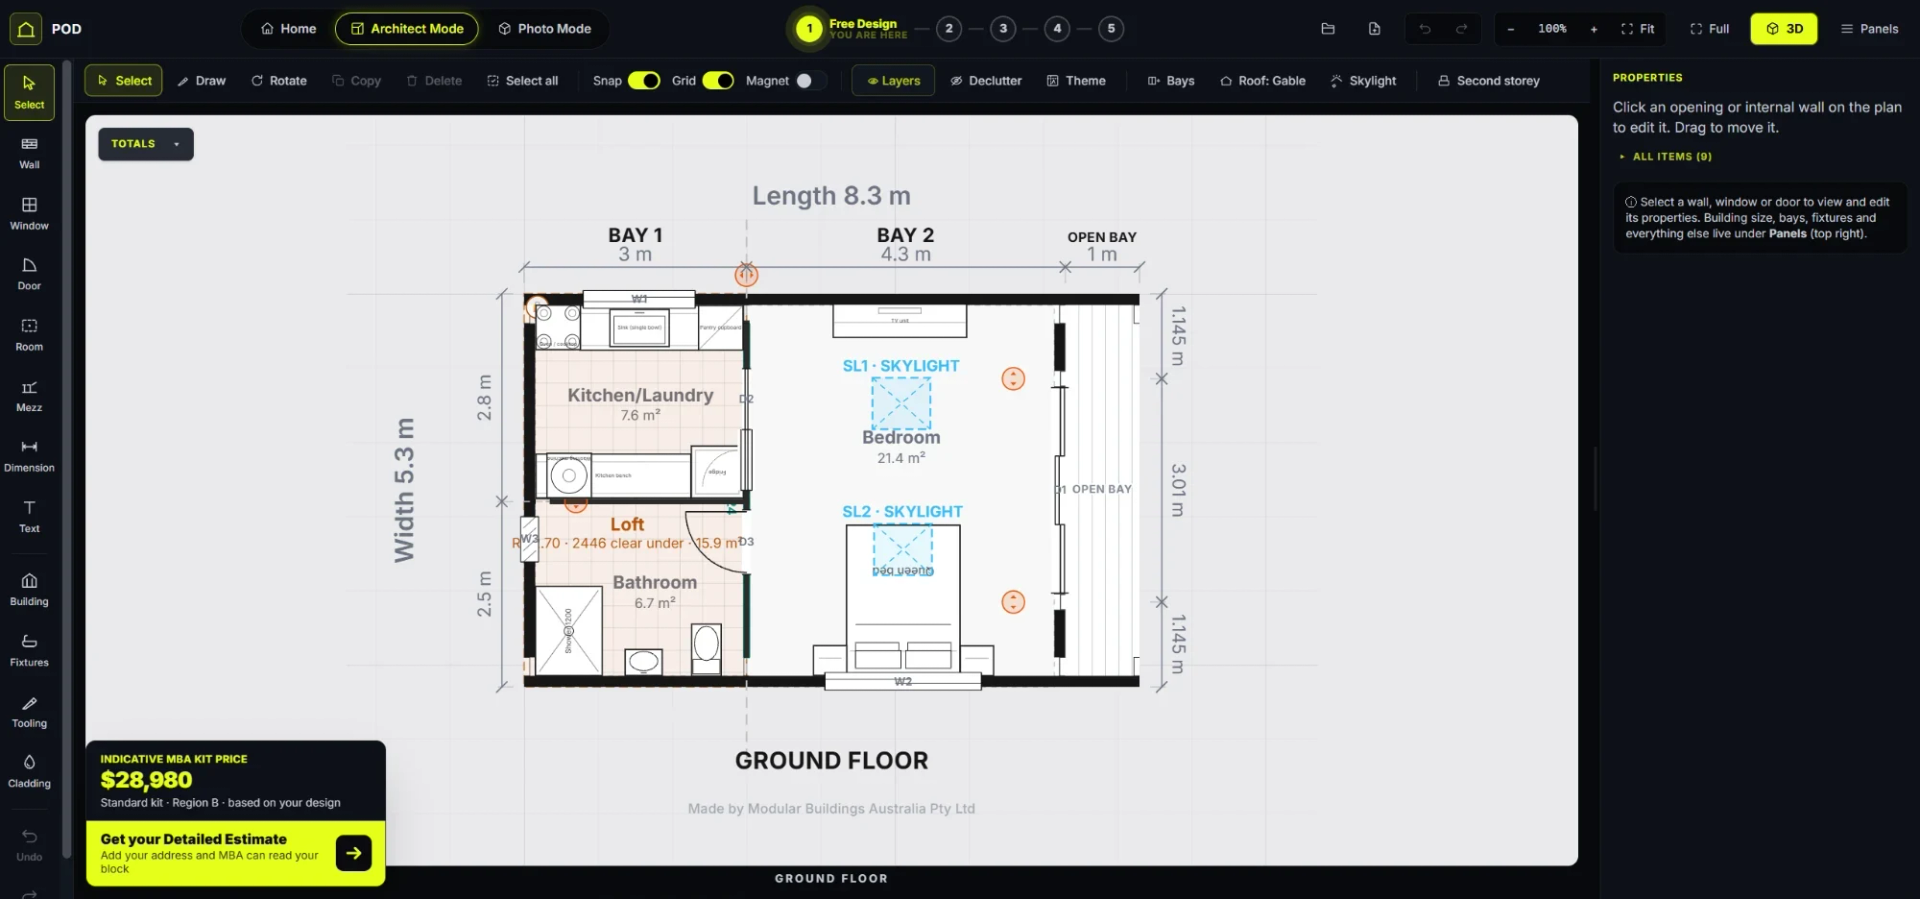
A capture of the actual studio — the Pod, with its bays, skylights and live floor areas. The kit price shown is this example’s own, for its region. Static preview.
The Pod, served on demand from the Shouse Designer’s own 3D engine — nothing loads until you ask. Orbit it, and try real COLORBOND® colours inside the live model.
See how your home fits your block.
Explore placement, orientation and available site information.
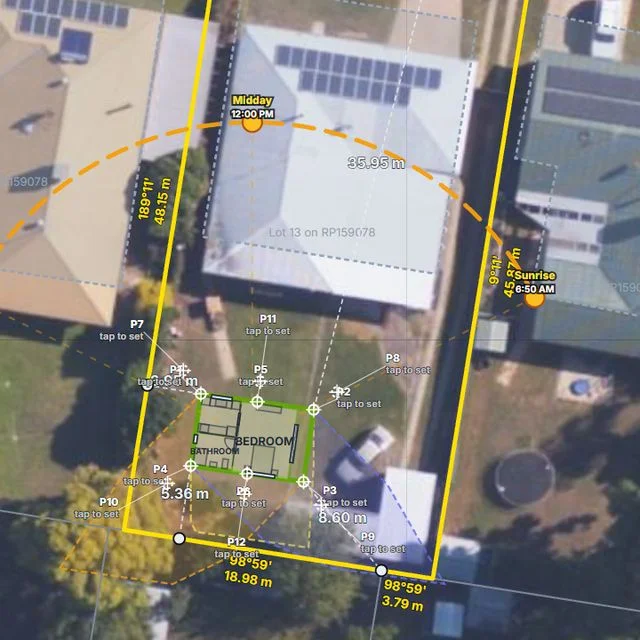
The Pod drawn inside the parcel boundary, with the bearings of each side and level points marked. Example site from the Shouse Designer — not a surveyed boundary.
The sun path over the block — sunrise and midday marked on the same capture. Example site from the Shouse Designer — not a surveyed boundary.
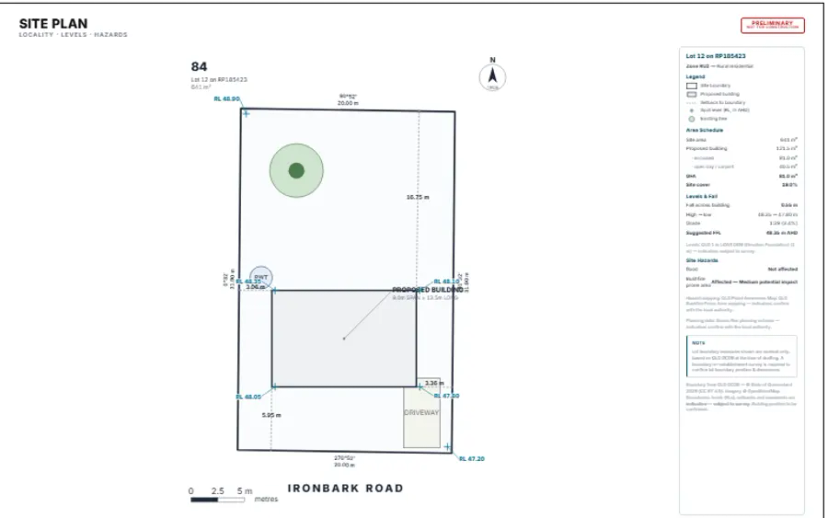
A sample site-plan sheet — locality, levels and mapped hazards, marked preliminary. Example site from the Shouse Designer — not a surveyed boundary.
Where does the site information come from?Mapped information is indicative and does not replace a survey.
- 01
Public mapping
Type the address and the Designer finds the parcel from the state’s cadastre, draws your home inside its boundary, and notes flood and bushfire-prone area mapping where the state publishes it. Free and instant, so you can design and price straight away.
- 02
Your own levels
Type them in and they are used in preference to the mapping.
- 03
A registered surveyor
Four corner levels, your floor level, the benchmark and their registration — the drawing set includes the request sheet they work from, and the final set is reissued on their figures.
Every sheet in a drawing set says which source its levels came from. When a survey comes in, the real levels go in and the set is reissued with a revision history showing both.
Turn your design into preliminary drawings.
Communicate your proposal with clear plans of your home and its position on your block.
- Dimensioned floor plans
- External elevations
- Site and shadow plans
Stage One
Prelim Drawings
$1,200 inc GST
For preliminary planning discussions. Engineering and approvals follow separately. Ordered from inside the Shouse Designer; credited to the kit.

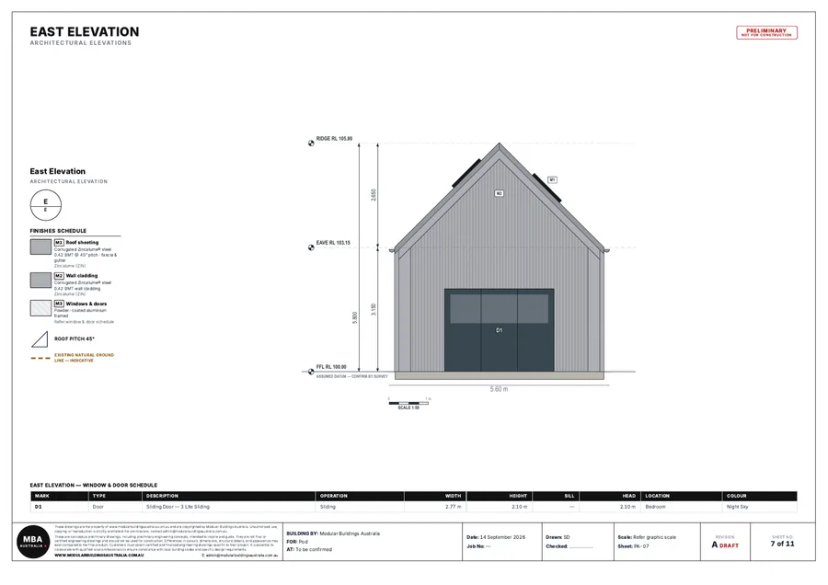
See everything includedThe issued A3 set, sheet by sheet — how many depends on your block and your storeys.
Cover sheet
Your own render on the front, with the job and the revision.
Site plan, true scale
Your home drawn on your actual parcel, setbacks marked. Large lots get a location plan as well.
Shadow plan
Cast at 9 am, noon and 3 pm on 21 June — the winter solstice, the day an overshadowing study uses.
Floor plans
Dimensioned, with every room, opening and fixture where you put it.
Elevations
Each face of the home, with the window and door schedule on the sheet.
Levels, flood and bushfire noted
The early site answers a council asks about, on the set from day one.
MBA’s site-fit review
A person at MBA reads your home against your block before the set is issued.
Wind verification
Your wind region checked and recorded on the set. A check, not the engineering — that follows in Stage Two.
Revision control
Every reissue is tracked, so the set in your hand is always the one that matches your model.
Prepared for pre-lodgement and planning discussions, and it may form part of a planning application where appropriate, subject to local requirements. The engineering for building approval follows in Stage Two, drawn from the same model. Your final set is reissued on a registered surveyor’s levels.
Start free. Take the next step when you’re ready.
Understand each stage before you commit.
- 01
Free Design
Free
Explore and develop your home.
 02
02Detailed Estimate
$299
inc GST
Understand costs and key project considerations.
- 03
Prelim Drawings
$1,200
inc GST
Document your proposal.
 04
04Engineering
$5,000
inc GST
Progress site-specific professional work.
 05
05Order Kit
Project quote
Proceed with your kit supply.
Paid services are separate from the free Designer.
How engineering, quotation and kit ordering connect
$5,000 inc GST
Stage Two · Engineering
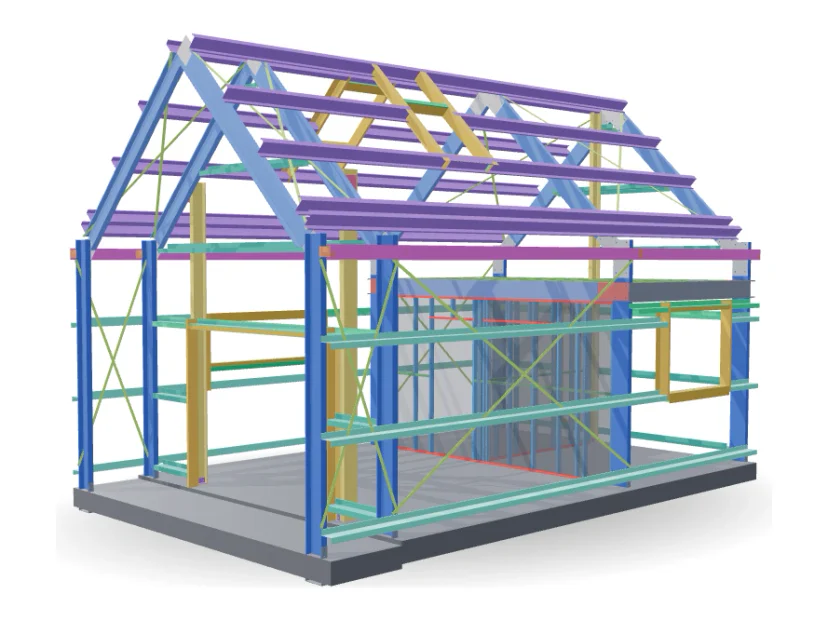
Engineer it — site-specific engineering and the energy pathway, produced by qualified professionals and coordinated by MBA.
Evidence
Engineering release
MBA records the professional outputs and the engineering-resolved bill of materials for your design revision.
Issued
Formal quote
MBA issues a written supply quotation against the release — an offer with a 14-day validity, accepted per the terms.
Kit
Kit supply
MBA supplies it — every member counted from the model, flat-packed to your site. Your builder or owner-builder builds it.
The formal quote is issued after engineering, against a named engineering release — never before. The whole path, stage by stage, is on how it works; the governing terms are on terms and conditions.
Bring your clients’ ideas into focus.
A shared design workspace for presenting ideas and developing your own range.
Present your designs
White-label outputs and your own published range — the engine is ours, the name on the sheet is yours.
Work with clients
Share a design link — a customer, a builder or a bank can view and spin the model on any device.
Continue your workflow
Architect Mode, first-pass structural checks as you draw, and DXF export of the plan and the 3D shell for your own tools.
Professional features depend on your account. Partner accounts are set up by MBA.
The design library.
Published from the studio — a firm’s own range works the same way.
A few things before you start.
Clear answers, so you can design with confidence.

Is the Designer really free?
Yes. Start designing for free — draw, revise, render and share as much as you like, and we don’t sell off-the-shelf plan sets. Estimates, preliminary drawings and engineering are separate paid services, and they start only when you ask for them.
Do I need CAD experience?
No. If you can sketch on a napkin, you can design a shouse. Everything snaps to the structural grid, so what you draw is what we can build.
What does the indicative kit price include?
Engineered shell kit — frame, roofing, cladding, flashings and fasteners. Delivery, slab, window and door units, services, labour and internal fit-out are additional. Your kit price is confirmed by a formal quotation after site-specific engineering. The Designer shows a live indicative kit price as you draw, counted from your own model. Your Detailed Estimate turns it into reviewed facts with the basis stated. The formal quote is issued after engineering, against a named engineering release.
When do I need preliminary drawings?
When you want to take your proposal to a council pre-lodgement or planning discussion, a builder or your bank. The Preliminary Drawing Set (Stage One, $1,200 inc GST) is the issued A3 set of your exact home on your exact block. It is prepared for pre-lodgement and planning discussions and may form part of a planning application where appropriate, subject to local requirements. The engineering for building approval follows separately, in Stage Two.
Is my design engineered?
Not yet. The grid keeps you inside buildable limits and first-pass checks run as you draw, but they are a first pass. In Stage Two the structure is engineered for your site and wind region by qualified professionals, coordinated by MBA. You concept it; they make it stand up. Approval decisions rest with your council or certifier.
Can I use my own builder or designer?
Absolutely. Share your design link and they can work in the tool with you, or take the DXF into their own software. Your design is yours; MBA’s terms do not make it exclusive to us. MBA supplies the kit — your builder or owner-builder builds it, under the terms.
Who does what
- You
- Own the project — the land, the approvals, the builder or the owner-builder permit.
- Qualified professionals
- Produce the site-specific engineering and the energy pathway.
- MBA
- Coordinates the technical pathway, records the engineering release, quotes and supplies the kit.
- Council · certifier
- Make every approval decision.
MBA is not your builder, certifier or approval authority.

What would your shed home look like? Find out free.
Start with a design you like, or create your own. Design in your browser. Explore at your own pace.
Aussie-made · BlueScope steel · Nationwide delivery