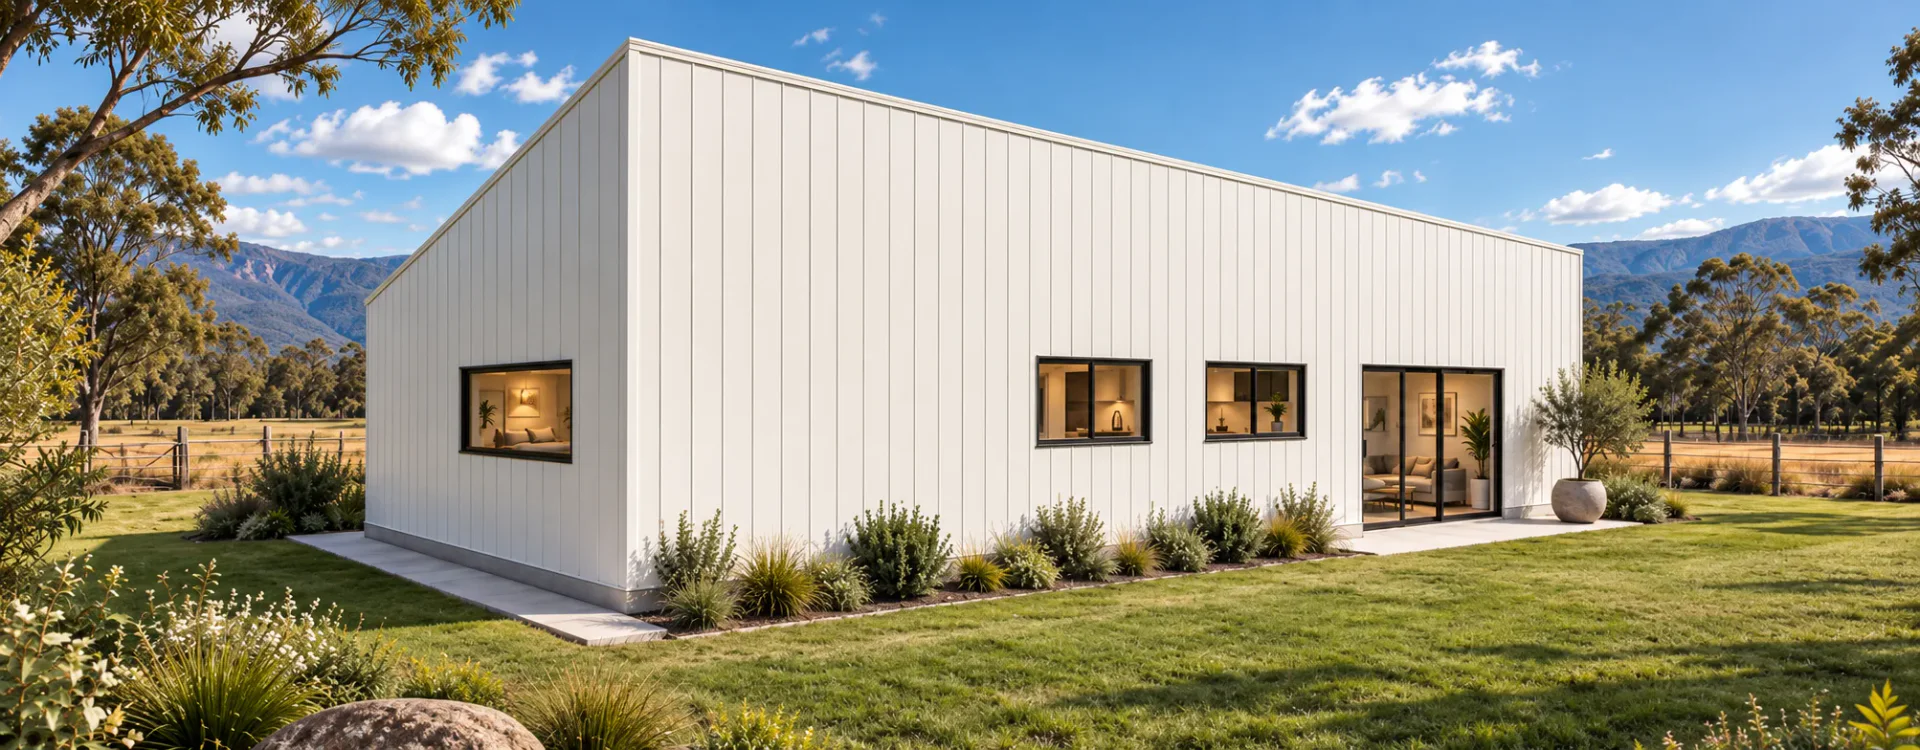
Two decades of frames. One obsession.
Since 2007: on the tools, on the drawing board, behind the estimates — construction, drafting, estimating and portal-frame systems. MBA is what that experience built.
From farm sheds to family homes.
- 2007
On the tools
The story starts on site — labouring, then contracting on portal-framed buildings: farm sheds, industrial buildings, garages. The discipline that still underpins every MBA kit today.
- 2010s
Hundreds of kits
Years spent designing, drafting and estimating steel kits shipped across the country — learning exactly what survives Australian conditions, and turning takeoffs into a craft.
- 2020s
The 3D BIM leap
Every building becomes a full 3D BIM model before it is priced. Member-by-member takeoffs — every purlin, bracket and bolt counted from the model. Complete quotes — every member counted — stop being a promise and become a method.
- Now
The Shouse Designer
We put our whole system in the customer’s browser: a free, one-of-a-kind 3D design studio wired straight into our engineering and estimating. Design your home; we make it real.
Every rung of the ladder, then the whole ladder.
MBA's founder has spent nearly two decades inside the portal frame industry — on the tools, on the drawing board, and behind the estimates. That path, from site labourer to head engineering draftsman to estimator, is why MBA can design, engineer and price a complete home from a single model, and stand behind every number.
The structural work is backed by long-standing partners — Northern Consulting Engineers and John Towler Engineering (30+ years of structural practice) — with materials and roll-forming through BlueScope and Stramit's national network.
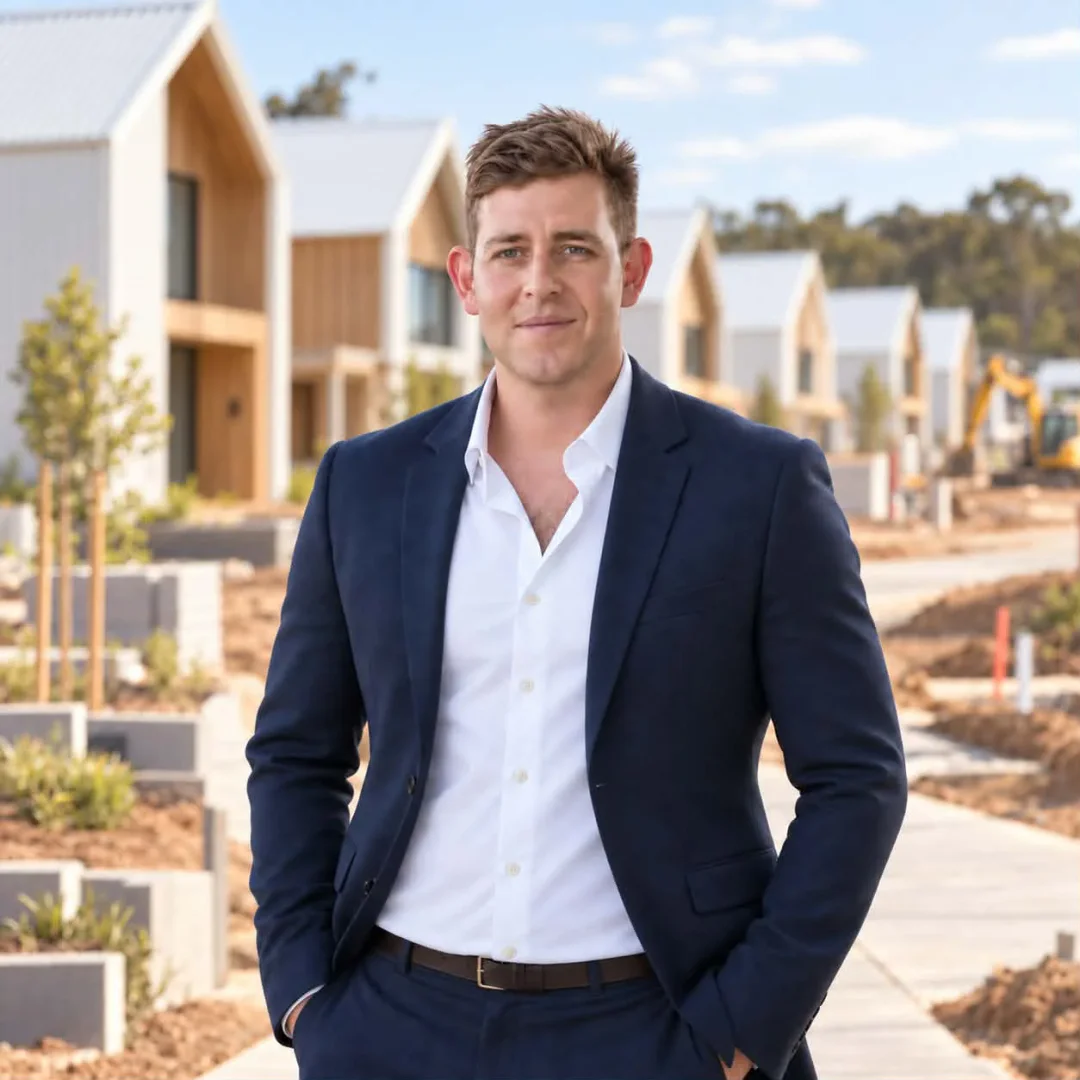
Founder / Director
William Warner
Modular Buildings Australia Pty Ltd · ABN 56 680 040 313
Formerly trading as Mod Sheds Australia.
- Started as a labourer at 18
- Contractor → construction manager
- Head engineering draftsman
- Estimator — where the BIM obsession began
- Founded MBA at 34
Still the person who checks the takeoffs. sales@modularbuildingsaustralia.com.au
Priced from the model, not the envelope.
A lot of building is estimated with rates and allowances, then trued up with variations — your variations. Every MBA kit is quantified from a complete 3D BIM model before you see a number: every column, girt, bracket, screw and flashing.
The table beside this paragraph isn't an illustration of that idea. It is a real extract from a published MBA design — pulled out of the model by the same code that produces the quote, and it changes by itself whenever the design does.
| Mark | Item | Size | Qty |
|---|---|---|---|
| W1 | Sliding window | 2110 × 1200 | 1 |
| W2 | Sliding window | 2110 × 900 | 10 |
| W3 | Sliding window | 1210 × 600 | 1 |
| D1 | Sliding door | 2772 × 2100 | 1 |
| D2 | Sliding door | 2410 × 2100 | 1 |
| D3 | Entry door | 820 × 2040 | 3 |
- 15
- Rooms
- 11
- Internal doors
- 218.2 m²
- Total floor area
And then it gets built.
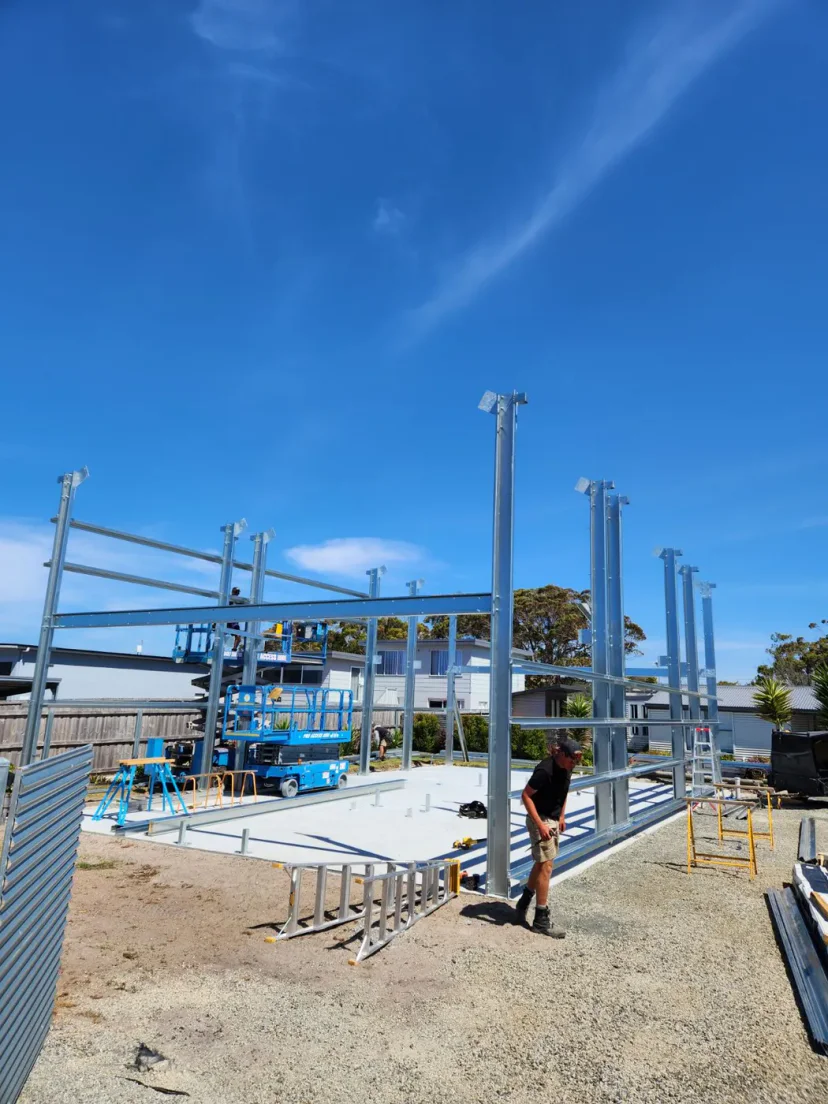
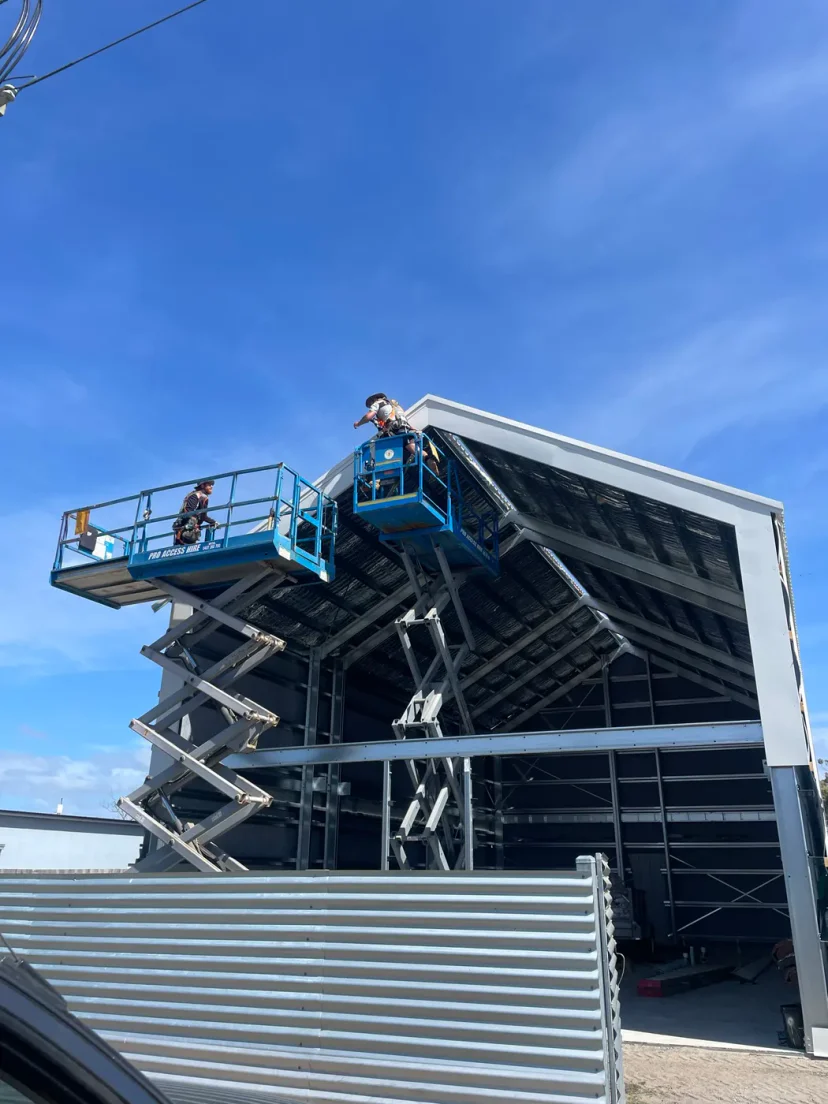
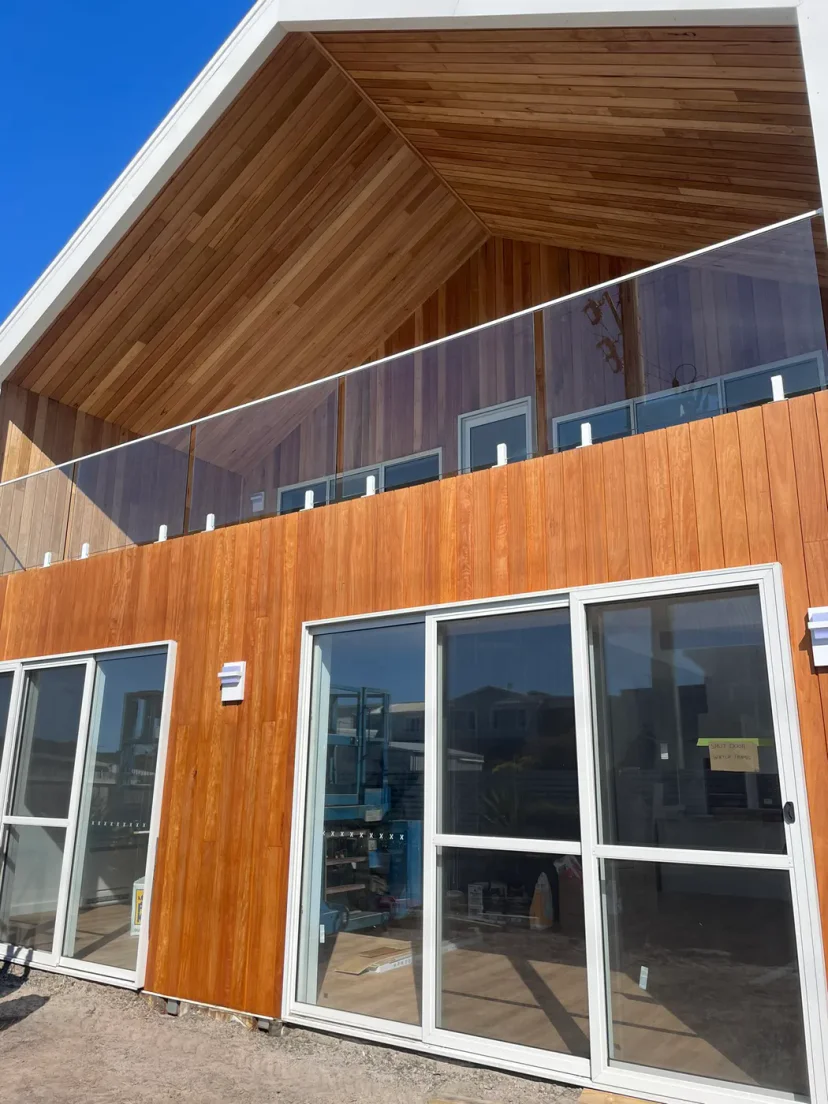
Software and takeoffs are the interesting half. The other half is a truck arriving at a block in Tasmania with a house on it, and two people bolting it together. Shed Home #03 at Weymouth is the whole argument, photographed from the slab.
Four things we won't compromise.
Engineering first
If we sell it, it stands up — engineered for your site and wind region by qualified professionals, on a portal-frame system backed by two decades of practice.
Counted, not guessed
Every quote comes off a full 3D BIM takeoff. No allowances, no “provisional sums”, no surprise variations.
Tools, not gatekeeping
We built the Shouse Designer so you can design your own home, free, before you pay for a single drawing.
Straight answers
Published kit prices, honest answers about time, and a real person on the other end. If something affects your build, you hear it from us first.

You've met the system. Now draw your home.
Design your shouse free in the browser — and when it gets real, every number stands on the discipline you just read about.
Aussie-made · BlueScope steel · Nationwide delivery