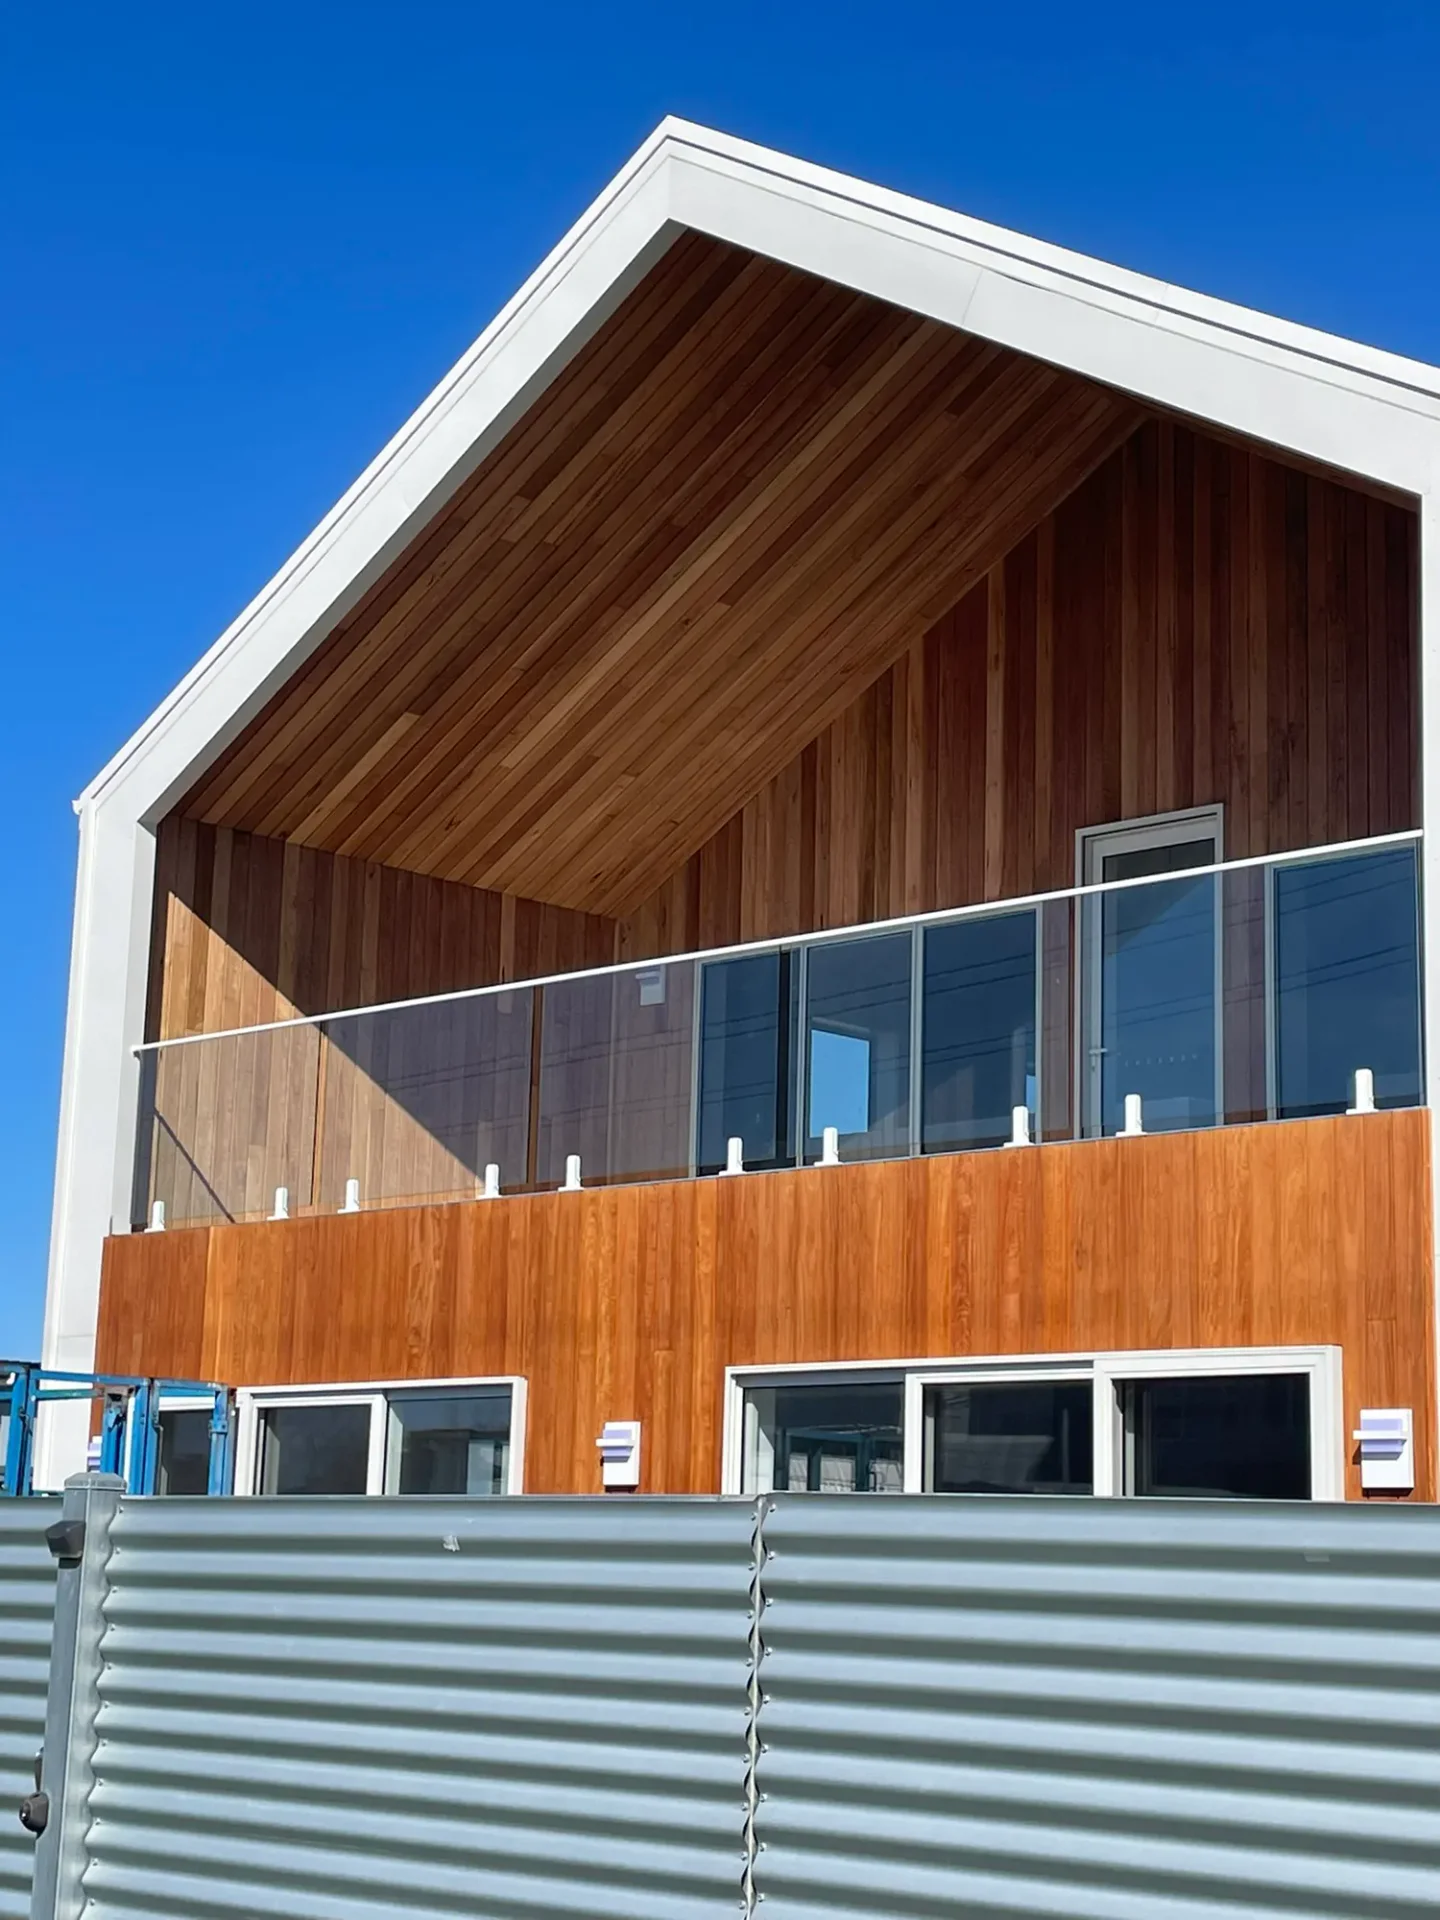
Shed Home #03.
Not a render.
The double-height flagship from the series, delivered flat-packed and raised on Tasmania's north coast. Every photograph below is from that build.
- 3
- Bedrooms
- 2
- Bathrooms
- 255 m²
- Total floor area
- $96,800
- Kit from · inc GST
You can open this exact home right now.
Weymouth was built from Shed Home #03 — the same design sitting in the series today, with a live 3D model, a floor plan and a published kit price. Open it, move a wall, and it becomes yours instead.
- 9.0 × 16.0 m
- Footprint
- Two storey
- Storeys
- 144 m²
- Ground floor
- 111 m²
- Upper floor
Slab to keys, in photographs.
No renders in this section. Six stages, in the order they happened, shot on site.
01
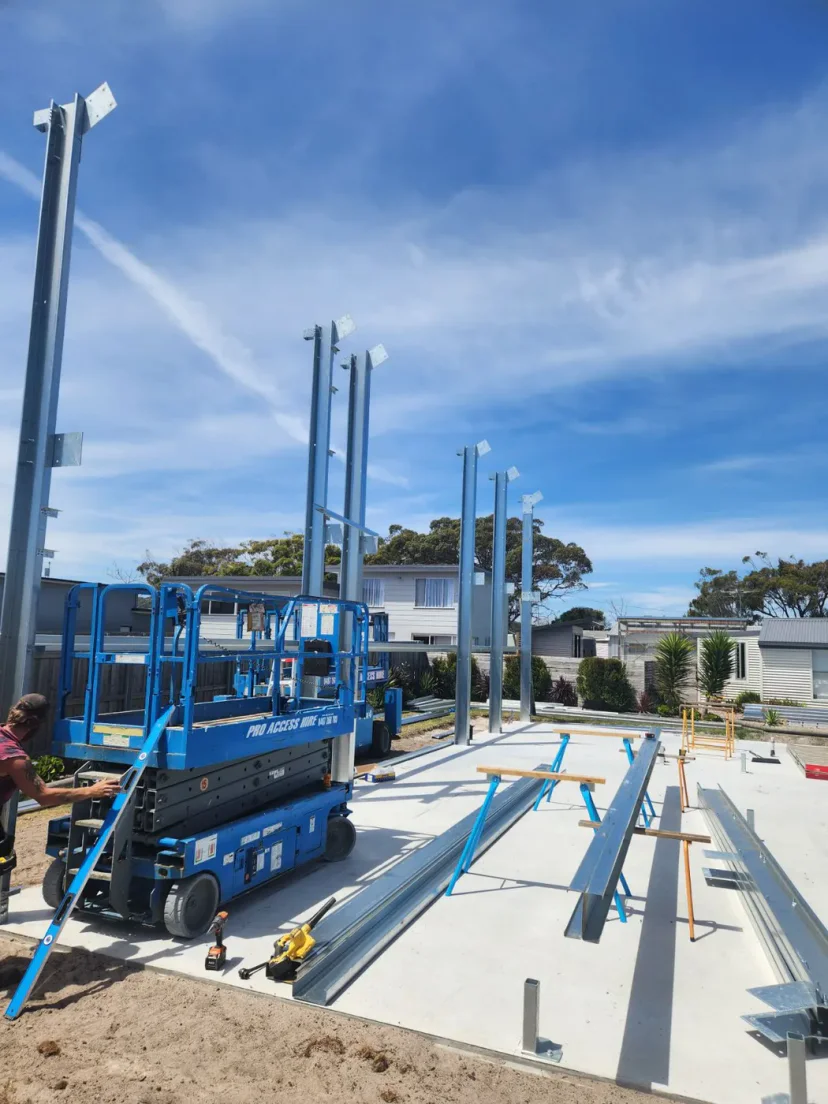
A slab, and a kit on it
The kit arrives flat-packed and gets laid out on the finished slab. Columns first — pre-punched, bolted to cast-in base plates set out from the same model the plan came from.
02
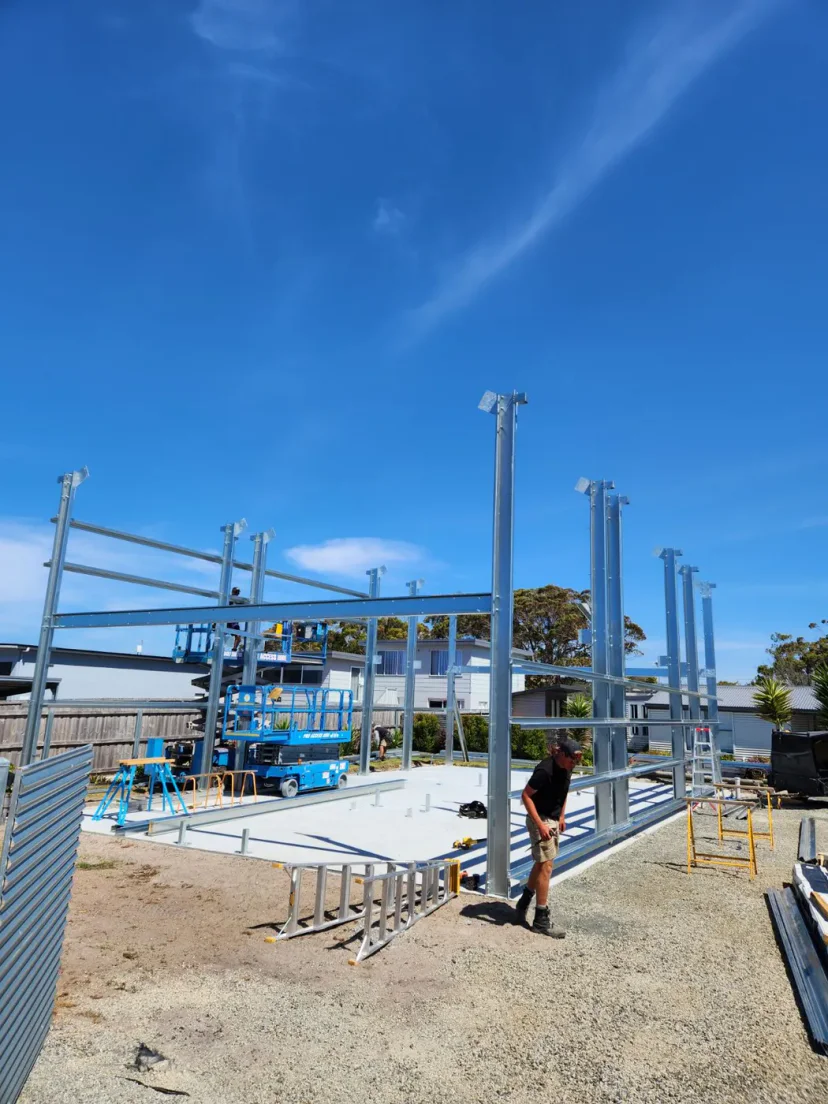
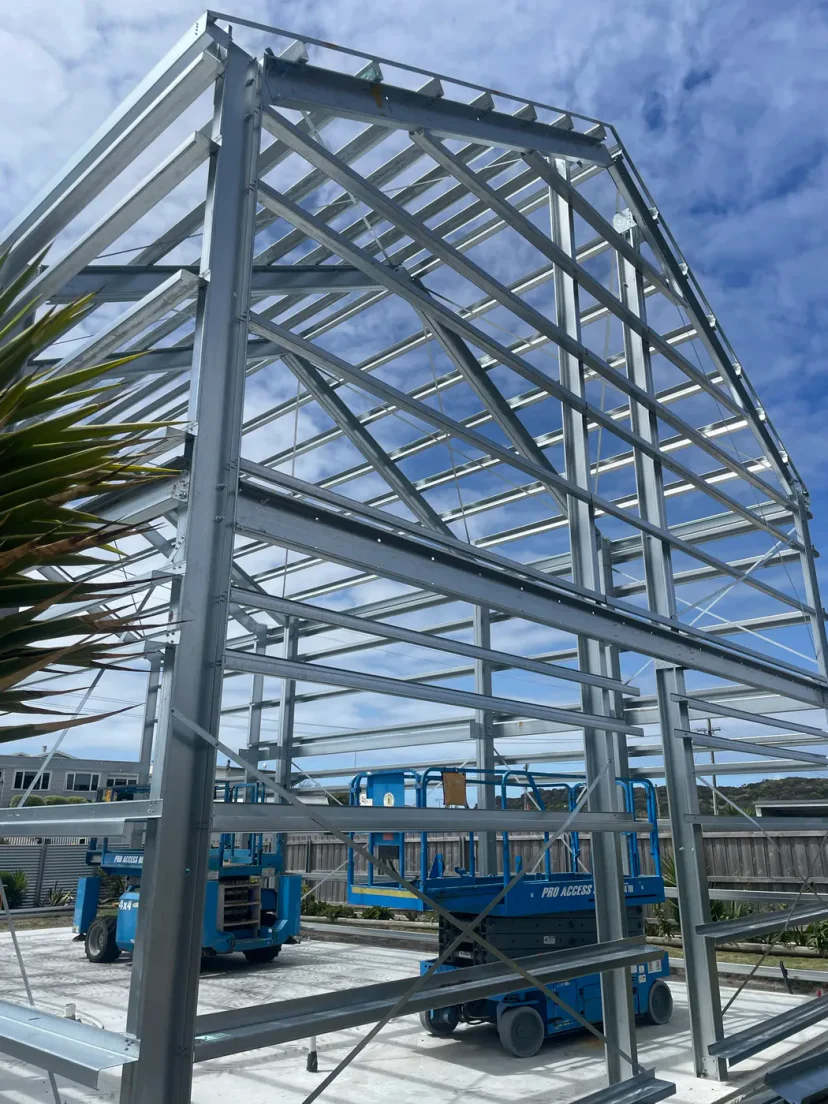
Portals up, and it has a shape
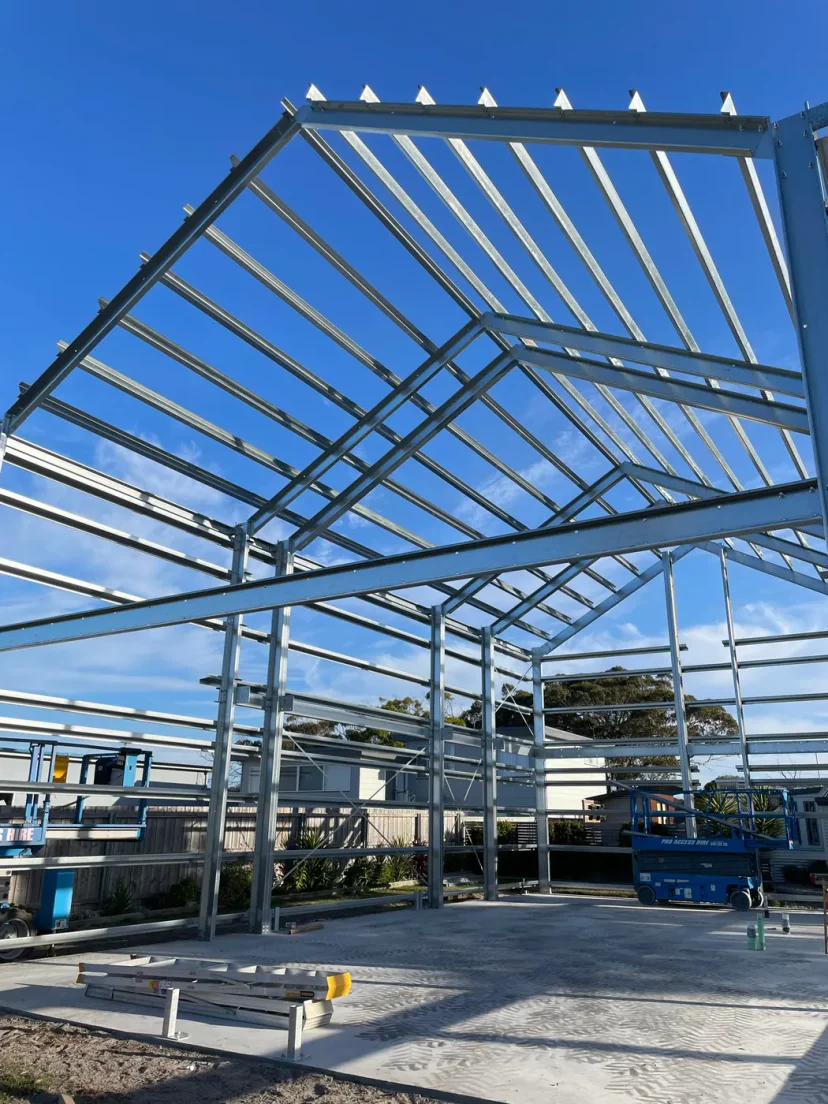
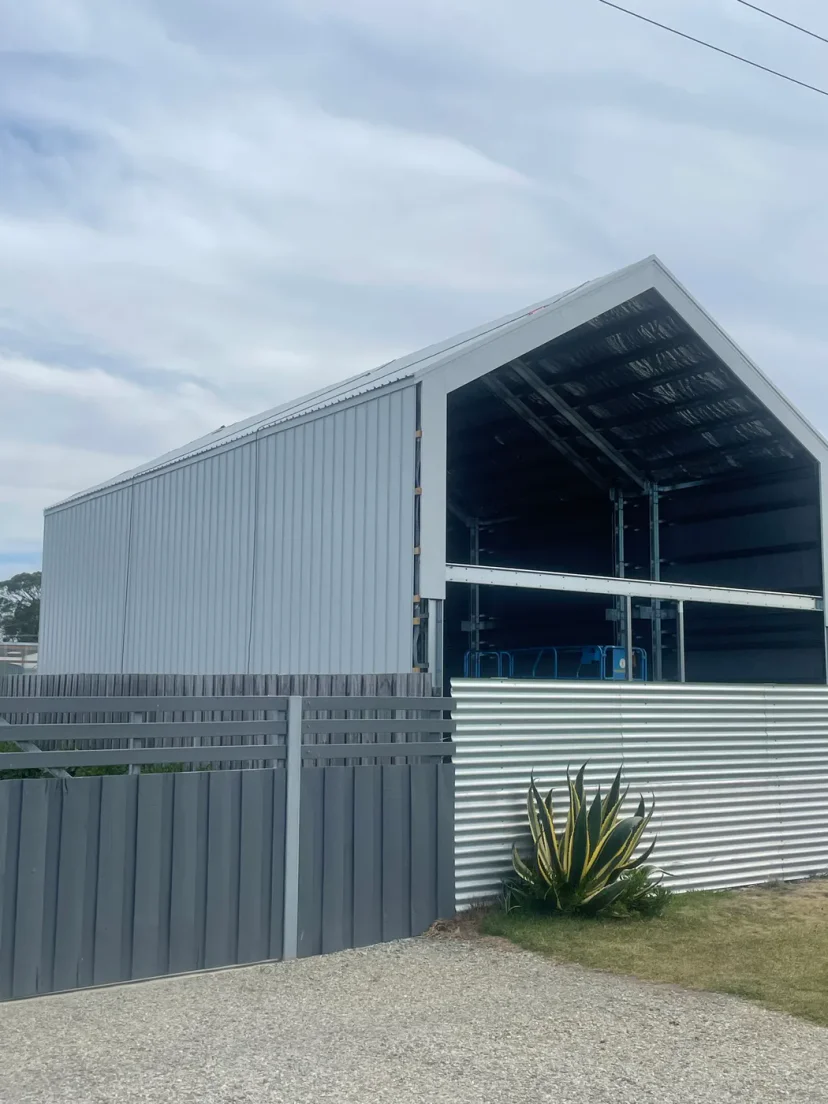
Columns and rafters bolt together into portal frames, then get tied together with purlins and girts. This is the point where a plan stops being a drawing.
03
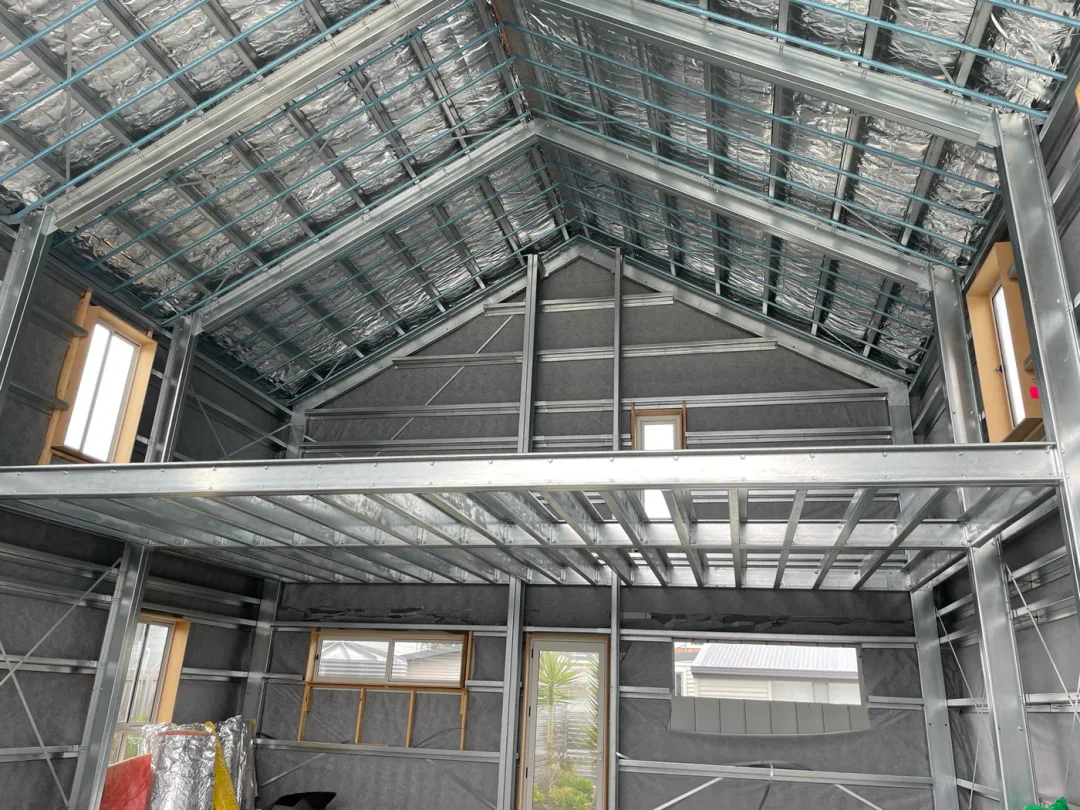
A second floor, in steel
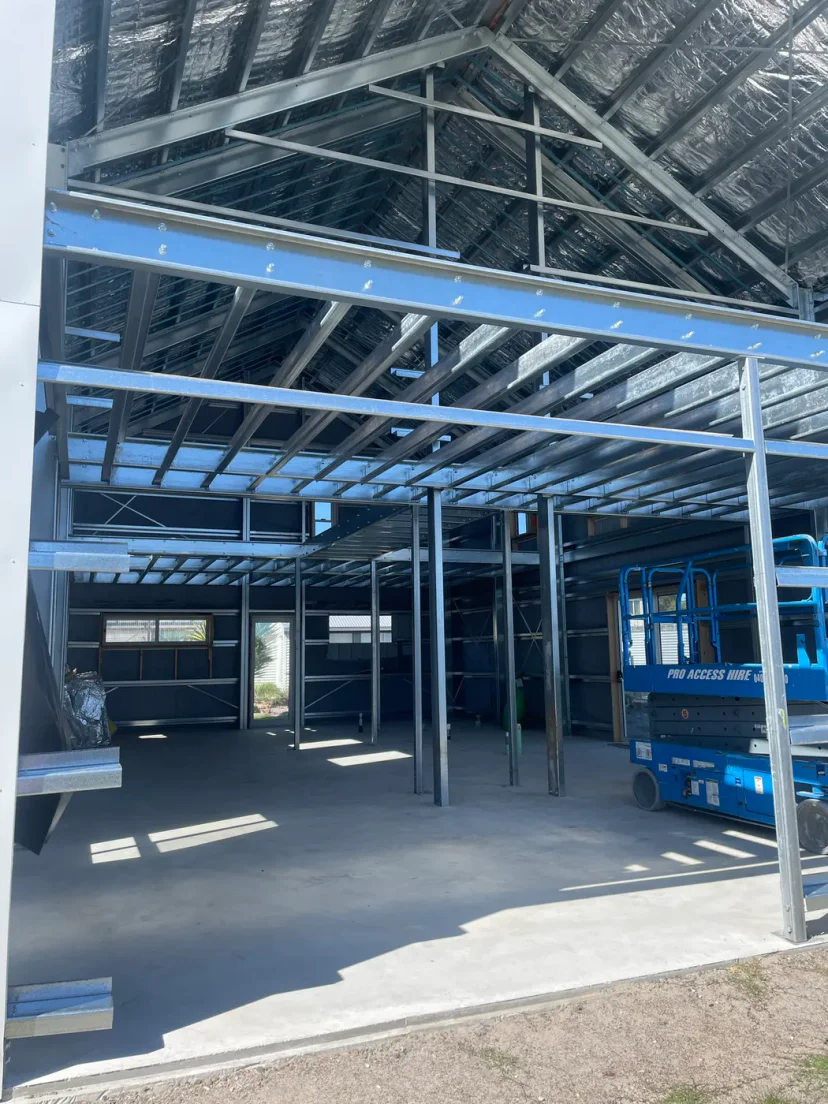
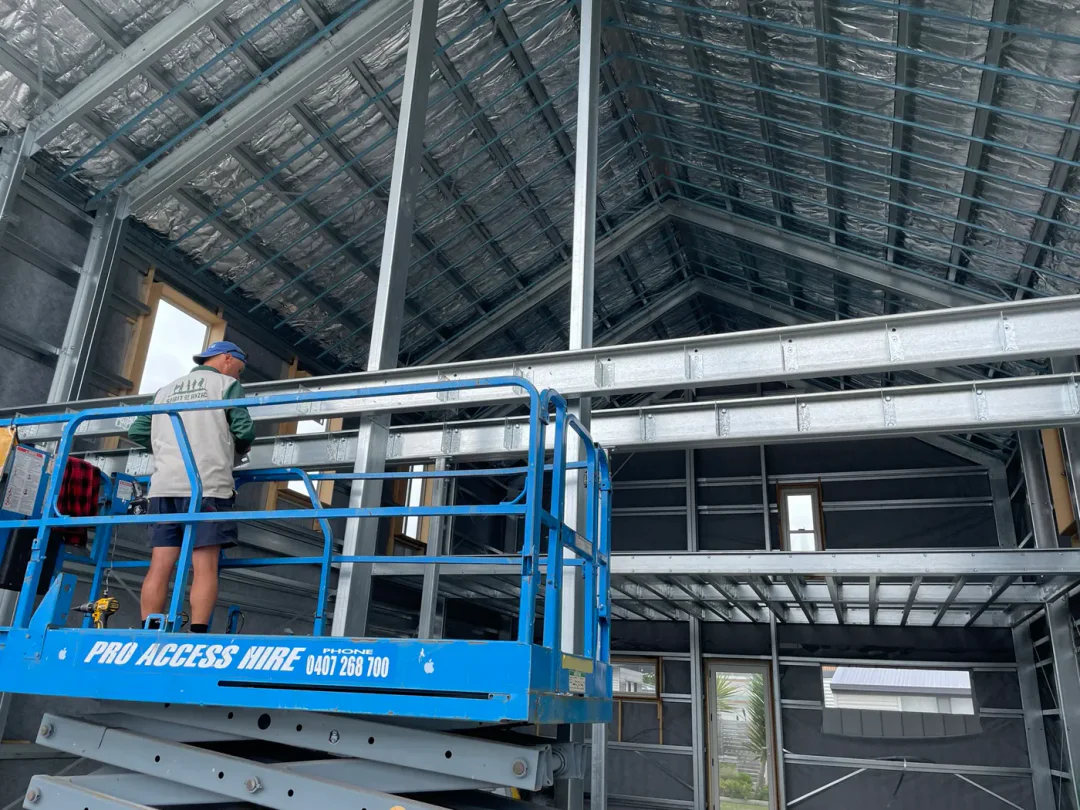
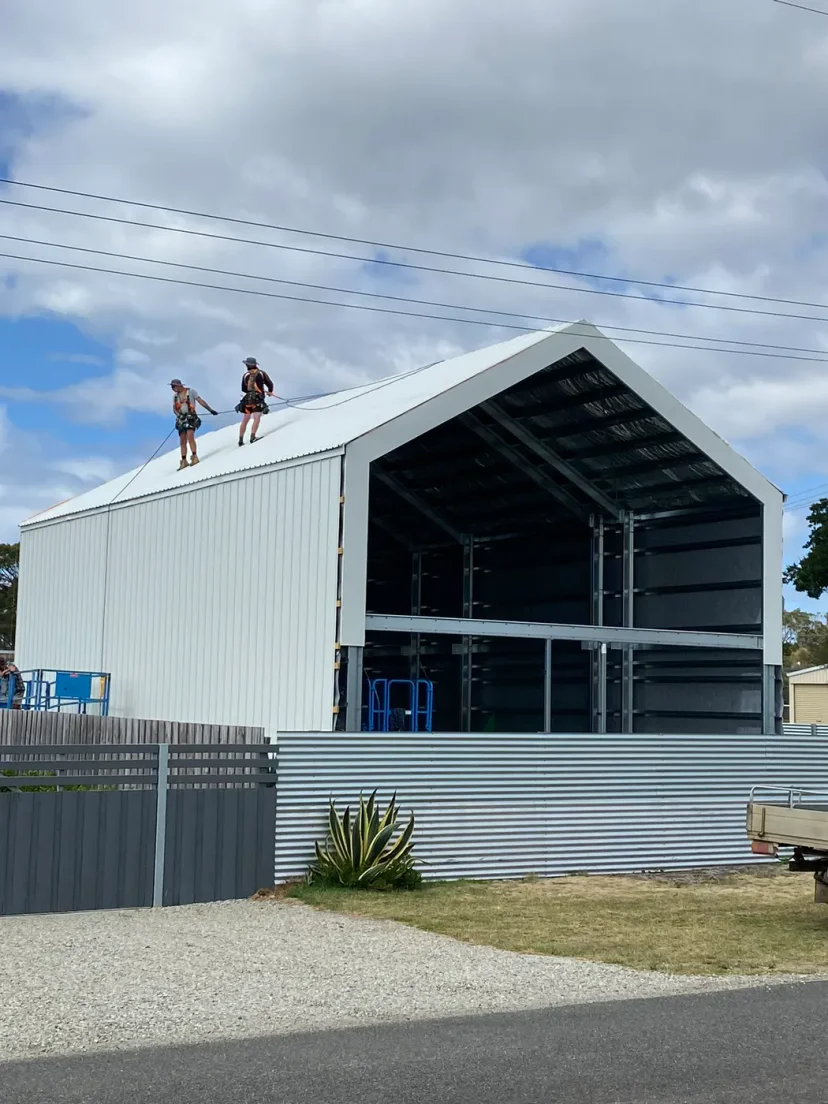
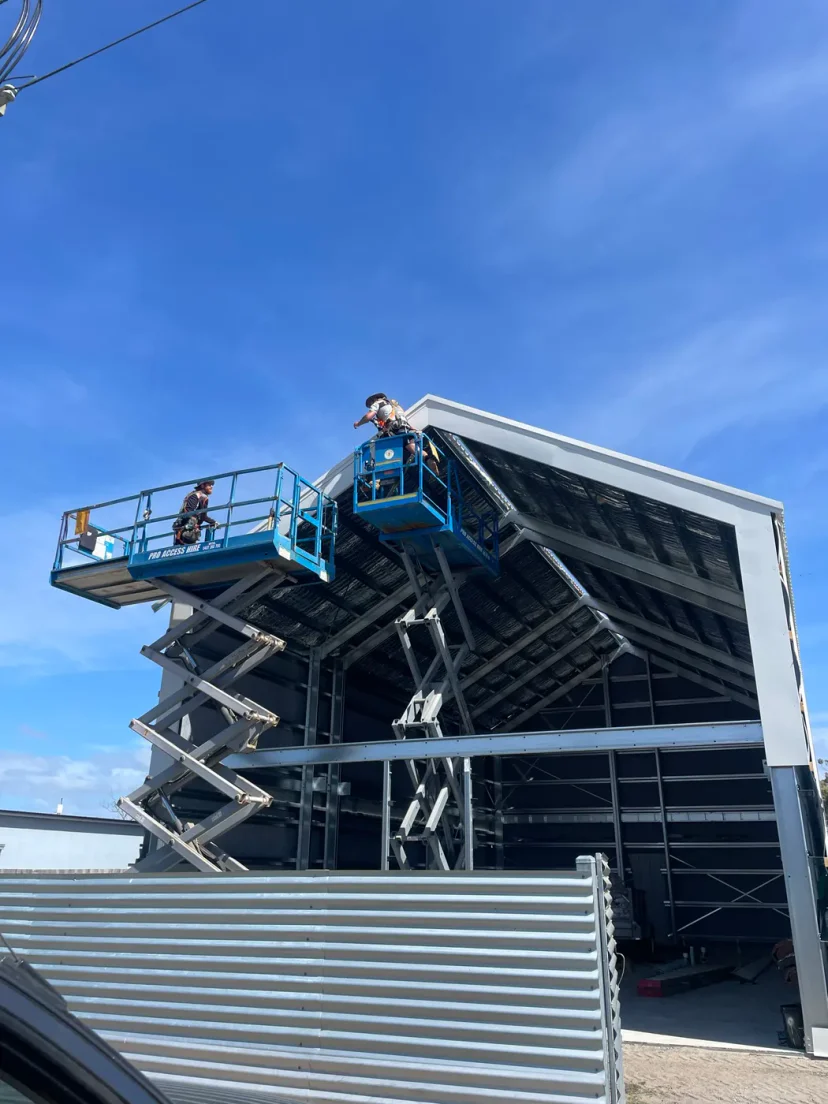
The mezzanine is part of the structure, not an addition to it — bearers land on the portal columns, so the floor below stays open. Roof sheeting goes on over the top.
04
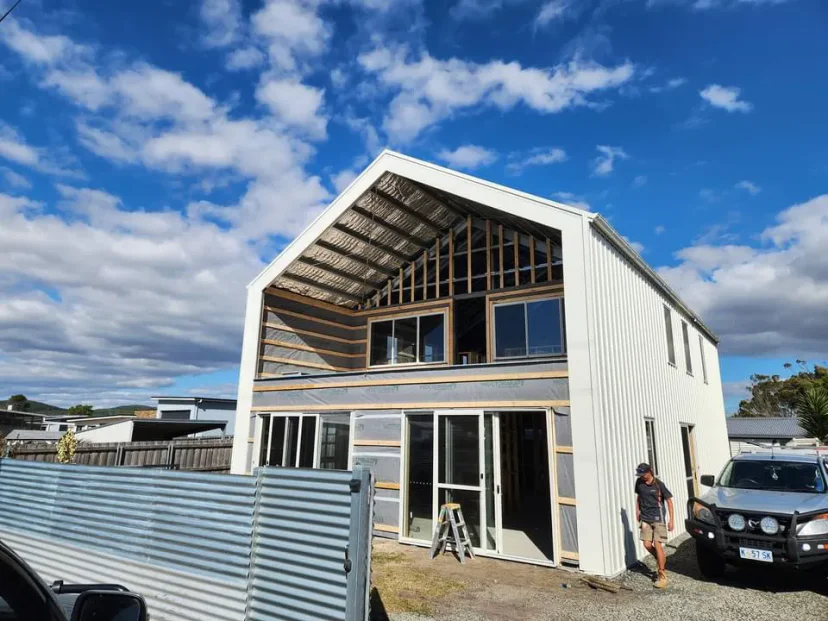
Cladding, and then lock-up
Cut-to-length wall and roof cladding goes straight on the girts and purlins. Openings were framed and scheduled back at the model, so the windows fit the holes.
05
Everything else happens inside
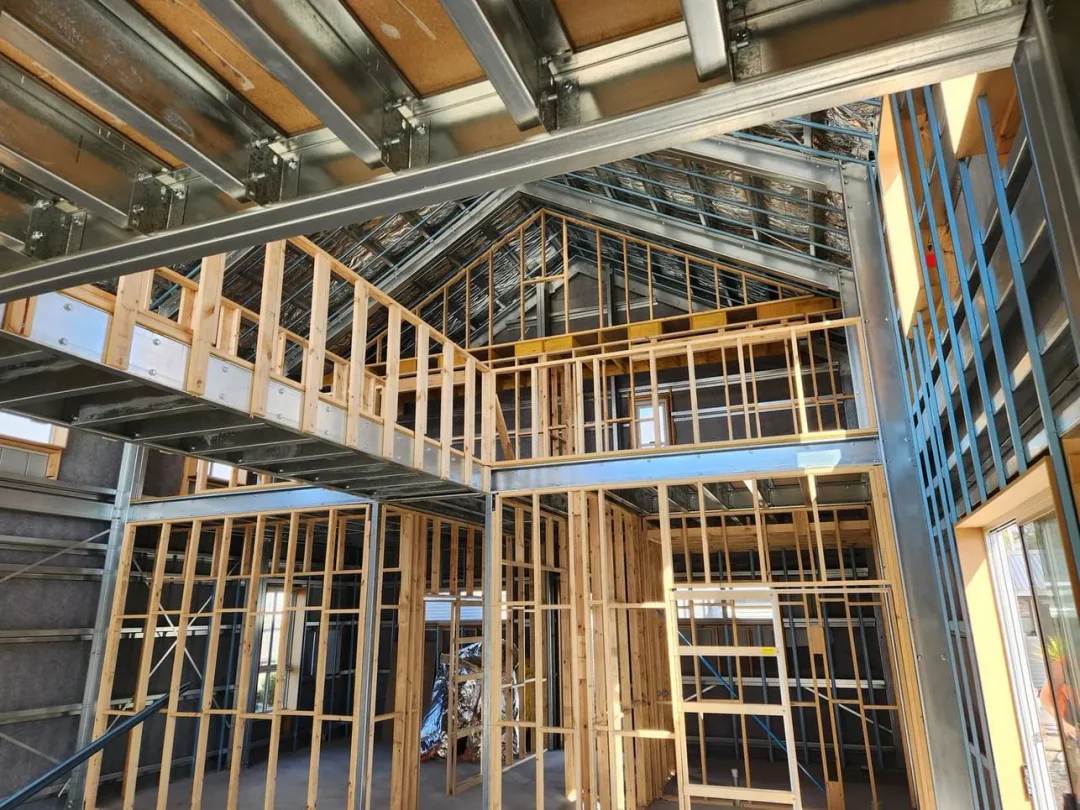
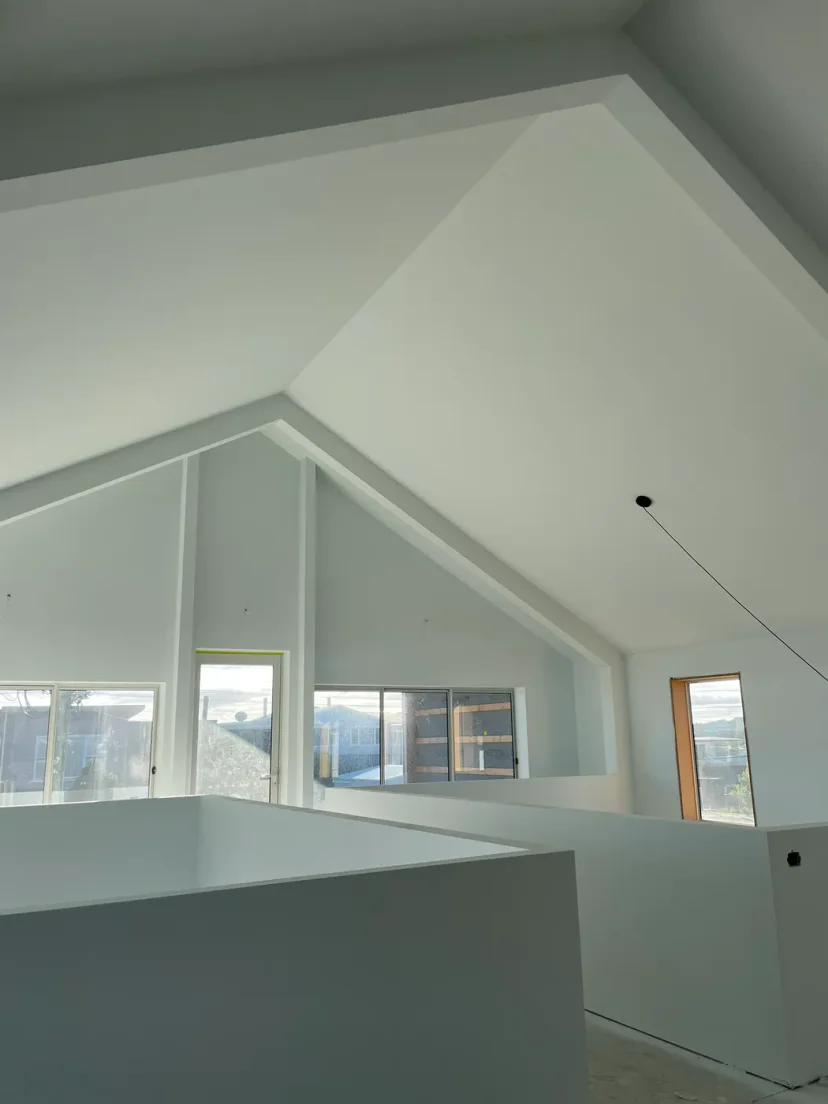
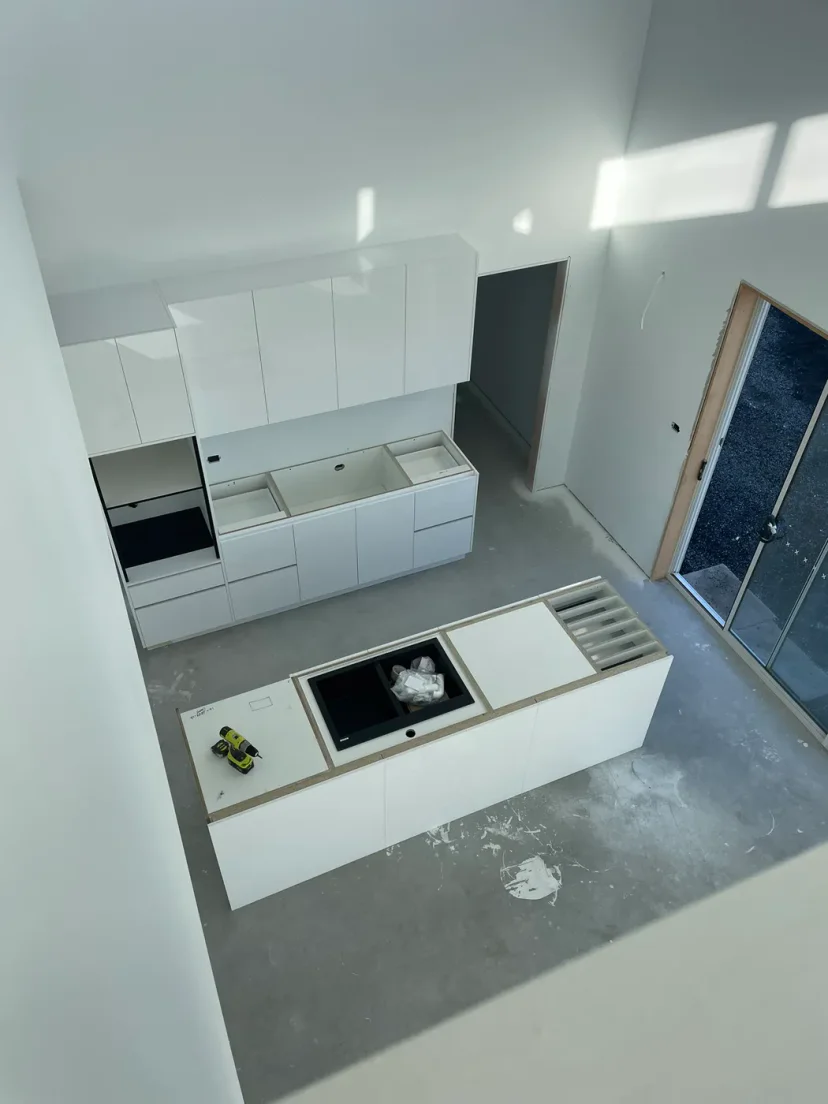
From lock-up the build is a normal build: partitions, services, linings, kitchen. The difference is that none of it is holding the house up, so the layout was free to be whatever the family wanted.
06
And then somebody lives in it
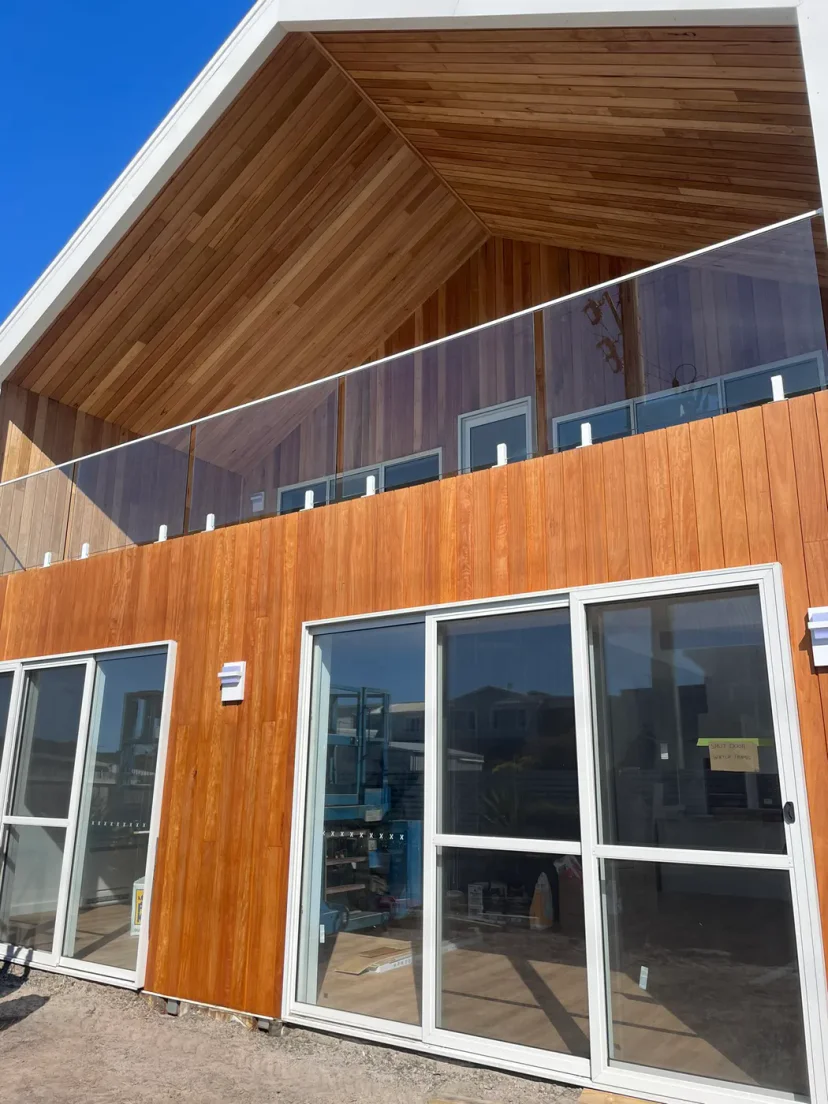
Timber-lined gable, glass balustrade, a stair up to the mezzanine and a double-height living space under the ridge. Same building. Same kit.
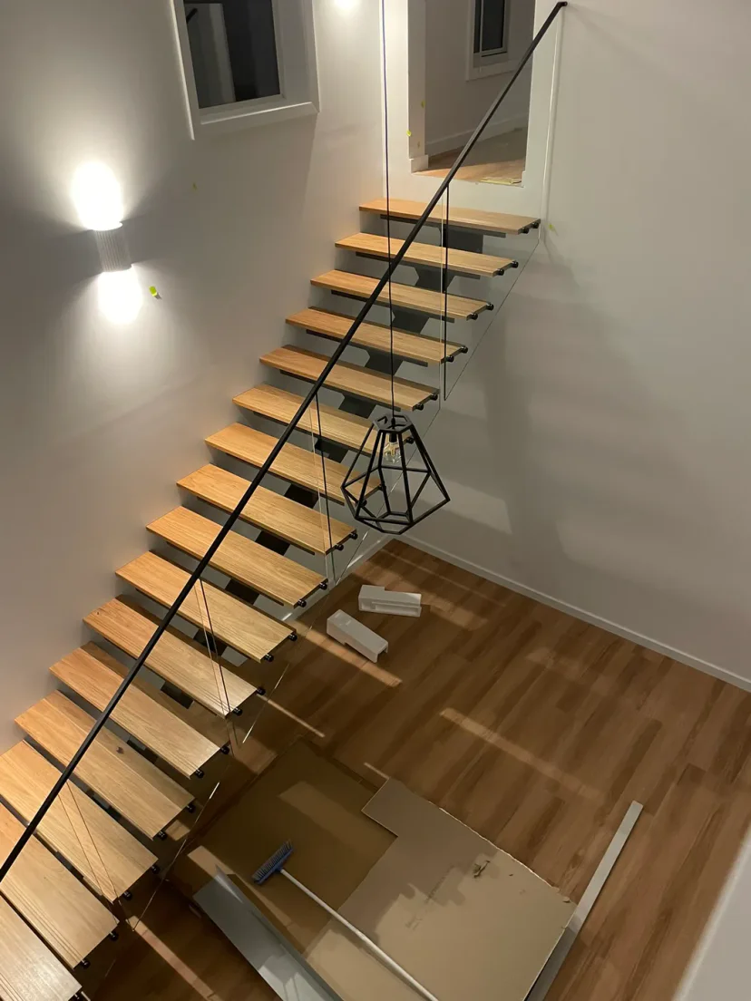
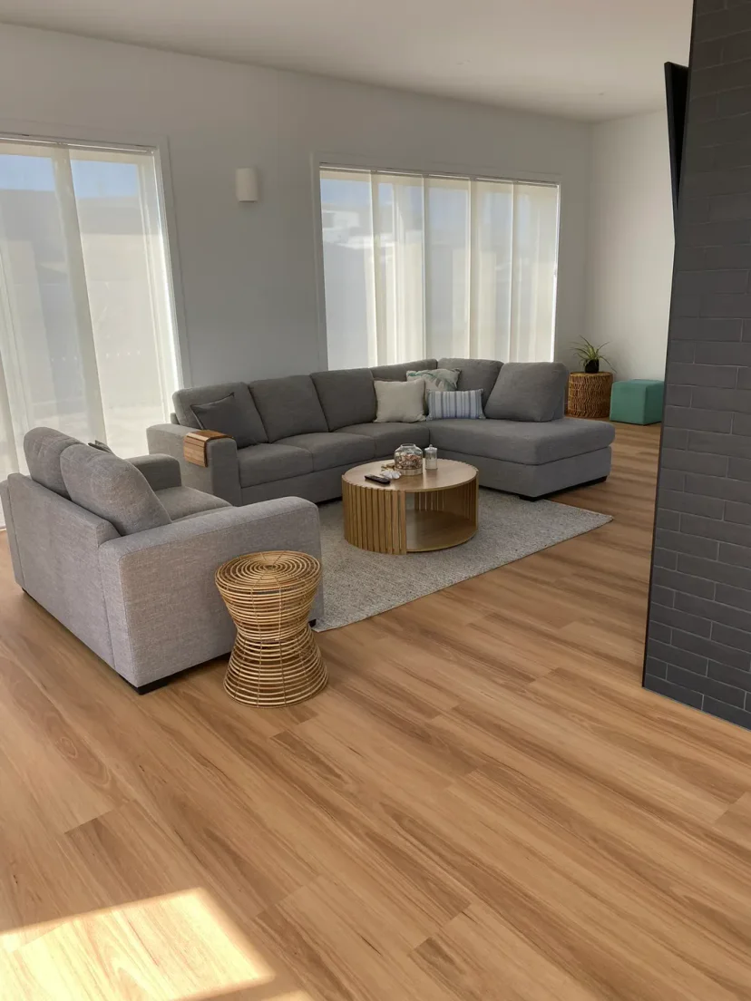
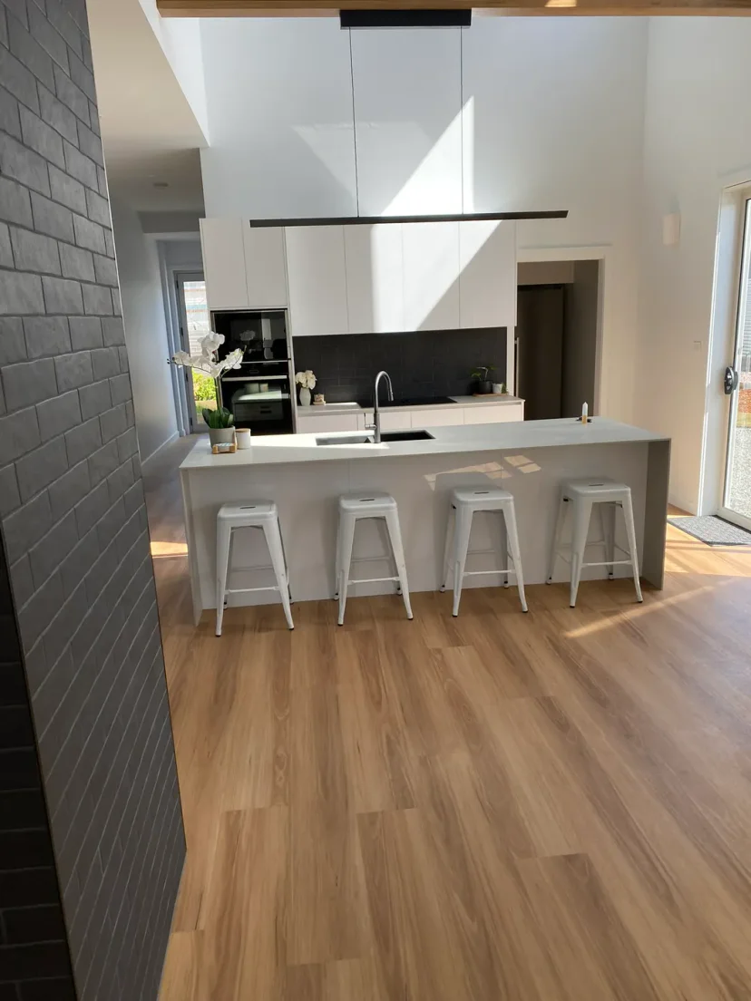
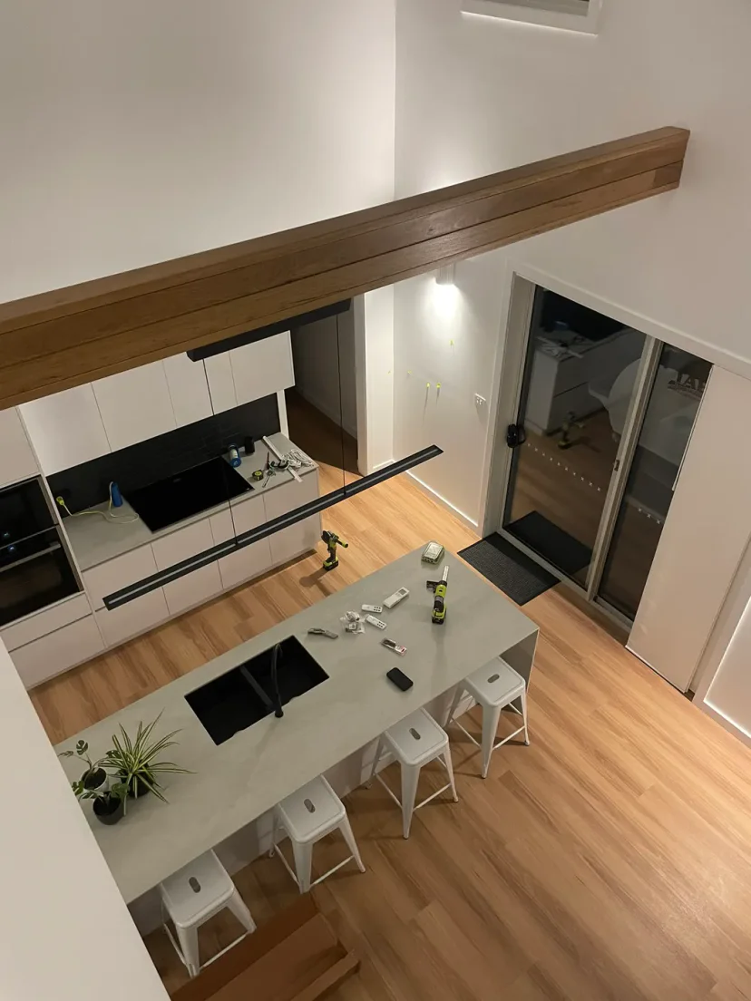
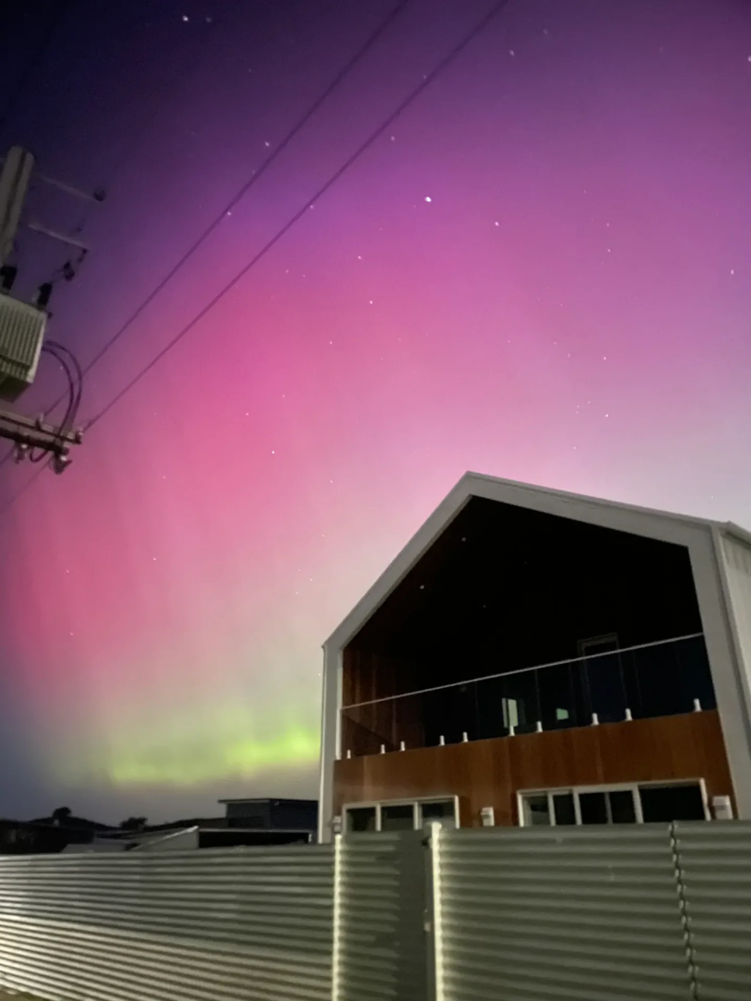
The southern lights over a steel kit home in Tasmania.
Photographed by the people who live there. This is the part no render gets to show.
Four claims you can check against the photos.
Everything we say about the system on the rest of this site is visible somewhere in the sequence above.
The kit is the whole shell
Frame, roof, walls, flashings, fasteners. Between the slab photo and the lock-up photo, nothing arrived that wasn’t on the packing list.
A small crew raises it
Portal frames go up in bolted pieces. What you can see on site through the frame stages is a couple of people and a scissor lift.
The structure is not the layout
The portals carry the building, so the internal partitions went in afterwards, wherever the family wanted them — including a double-height void through the middle.
A mezzanine is structure, not an add-on
The upper floor lands on the portal columns. That is why the ground floor underneath it is open.
More are on the way.
Other MBA projects are moving through documentation, engineering and assessment. We don't publish them: they're other people's homes, they're not approved yet, and a map of pins nobody can verify isn't evidence of anything.
As each one breaks ground and its owners are happy for us to, it lands on this page the same way Weymouth has — photographed, stage by stage, from the slab.
- 01
Stage One
Preliminary drawings, ground levels and the planning conversation
- 02
Engineering
Site-specific structural engineering and energy compliance
- 03
In council
Documentation lodged, under assessment
- 04
Approved
Kit ordered — steel next

The next slab poured could be yours.
Design it free, walk it through documentation done properly — and your build gets photographed from the slab too.
Shed Home #03 · Weymouth, Tasmania · built from an MBA kit