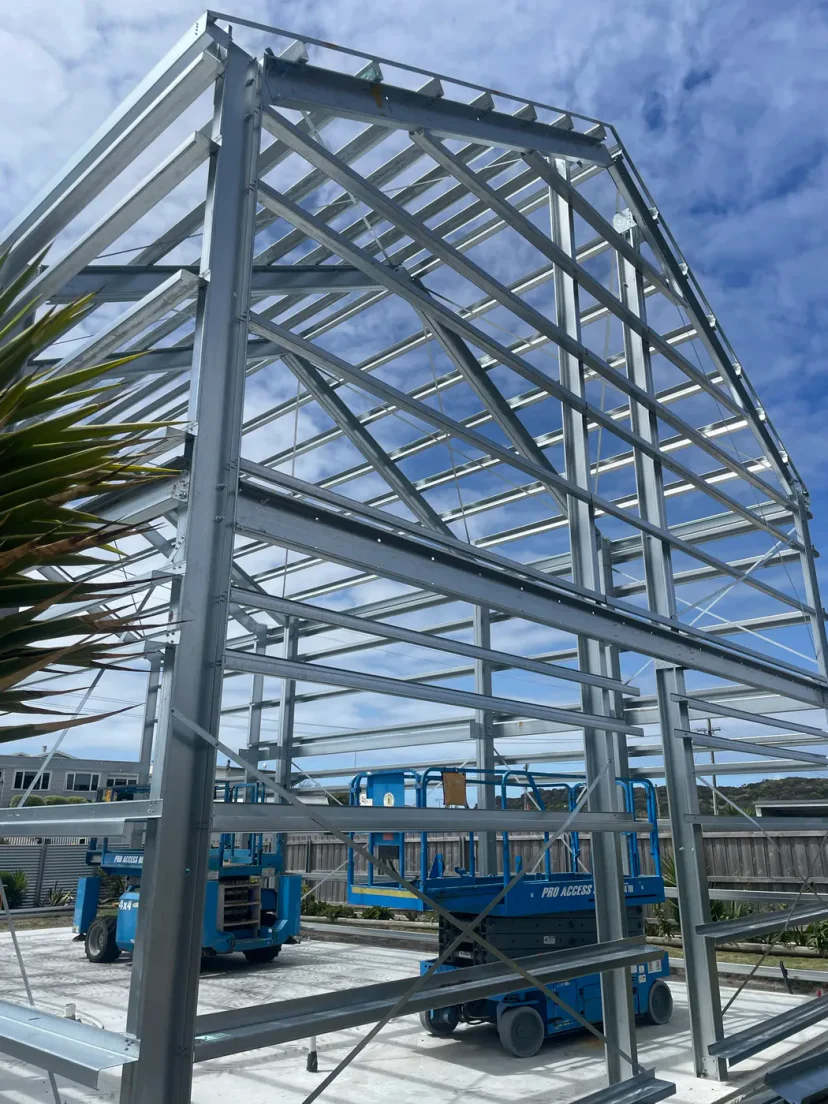
The MBA kit
Nothing about your home
is a guess.
The complete engineered shell of your home. Every member, bracket and fastener quantified from your own 3D model — then flat-packed and delivered.
- $27,910
- Shell kit from, inc GST
- From 6
- Build days, frame & shell
- C1–C4
- Wind regions engineered for
- 0
- Allowances
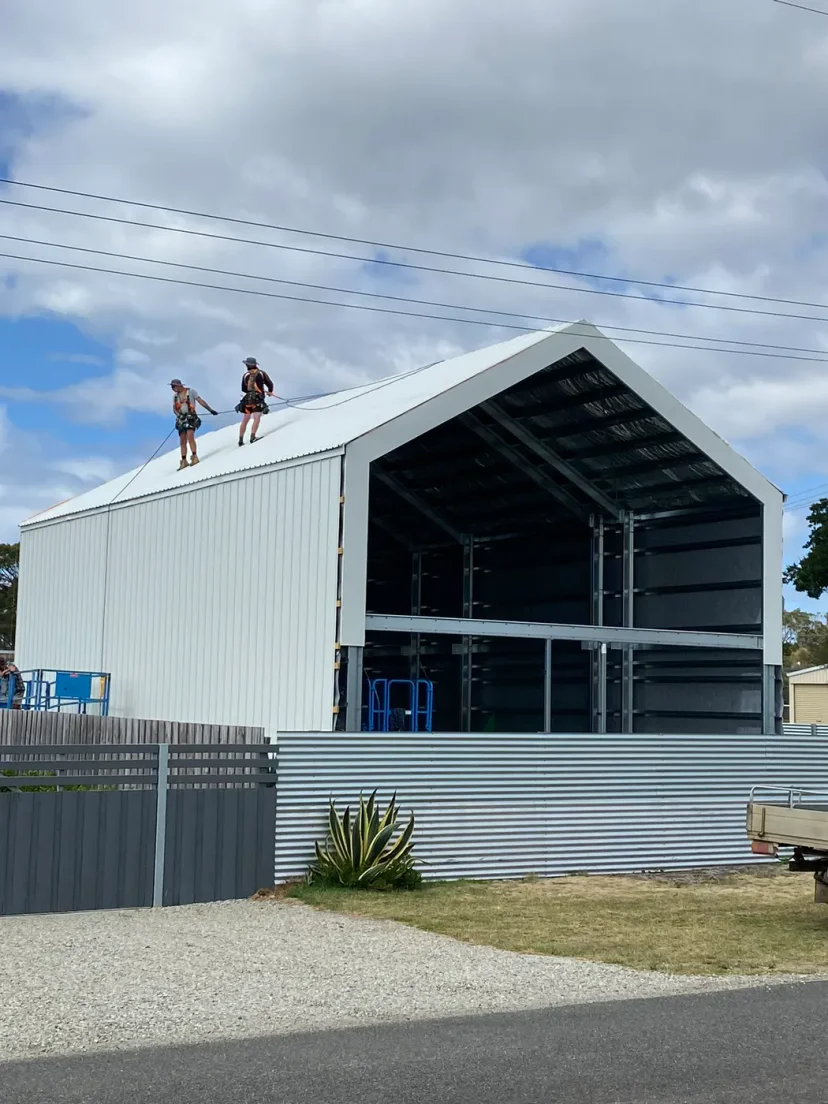
Shed Home #03 · Weymouth
Two people stood this up.
One qualified tradesman, one labourer. Pre-punched connections, cut-to-length cladding and a packing list keyed to the assembly guide leave nothing to work out on site.
- ~6 days
- Frame & shell, compact
- ~8 days
- 100–180 m²
- ~12 days
- 180 m² +
- 2
- People, that’s the crew
Structural frame and external metal shell, on suitable projects: slab complete, clear site access, lifting equipment on hand, suitable weather and an experienced two-person crew. Window and door units are sourced separately and are needed to reach full lock-up. Larger or more complex designs, difficult sites and the weather all add days.
Designed by you · engineered by MBA
Drawn by you. Made to stand up by us.
Slab set out from your floor plan. Portal frames in Australian BlueScope steel, spanning what stud walls can’t carry. Girts, purlins and ridge at the spacing the engineering asks for — then pre-punched and bolted together by a two-person crew.
Nothing over-built by guesswork. Nothing under-built by habit. And the same model that passes the engineering check is the model that prices the kit.
- 100%
- Members counted
- 0
- Provisional sums
- 1
- Quote, after engineering
- 1
- Model, sketch to steel
Included in every kit
Everything that makes the shell.
8 line items. Every one counted from your model rather than allowed for.
Portal frame & secondary steel
Cold-rolled C-sections · BlueScope steel
Brackets, plates & fasteners
Counted to the screw
Roofing & ridge capping
Genuine COLORBOND® · cut to length
Wall cladding
Genuine COLORBOND® · your colours
Flashings & rainwater
Custom-folded · full package
Openings, framed
Window & door schedule supplied
Mezzanine structure
When your design has one
Internal wall framing
CTL stud system · as modelled
+Documentation set
Model, site-specific engineering, foundations plan, assembly guide, packing list, W&D schedule
And a hand with everything else.
The kit stops at the shell — but you don't have to go and work the rest out alone. Tell us what you need and we'll quantify it from the same model, take it to our suppliers and get you competitive quotes.
Sourcing costs you nothing, and what you buy is passed on at cost — we don't take a margin on it.
Windows & doors
We frame and schedule every opening, then take that schedule to suppliers and get you competitive quotes.
Insulation
Specified to your energy report — and our 150 mm wall cavity takes wall batts up to R4.0 (product value), where 90 mm framing takes R2.0–R2.7.
Linings & fit-out
Battens, sheeting and the finishes over your framing. The model already knows every sheet, so it can be counted exactly.
Outside the kit price: slab & footings, erection / assembly labour, delivery to site, council & statutory fees, and the window and door units themselves. Delivery is quoted separately once your site is confirmed; the slab is poured to our engineered plan by your own contractor. The rest are yours to arrange — we'll tell you what to expect on each.
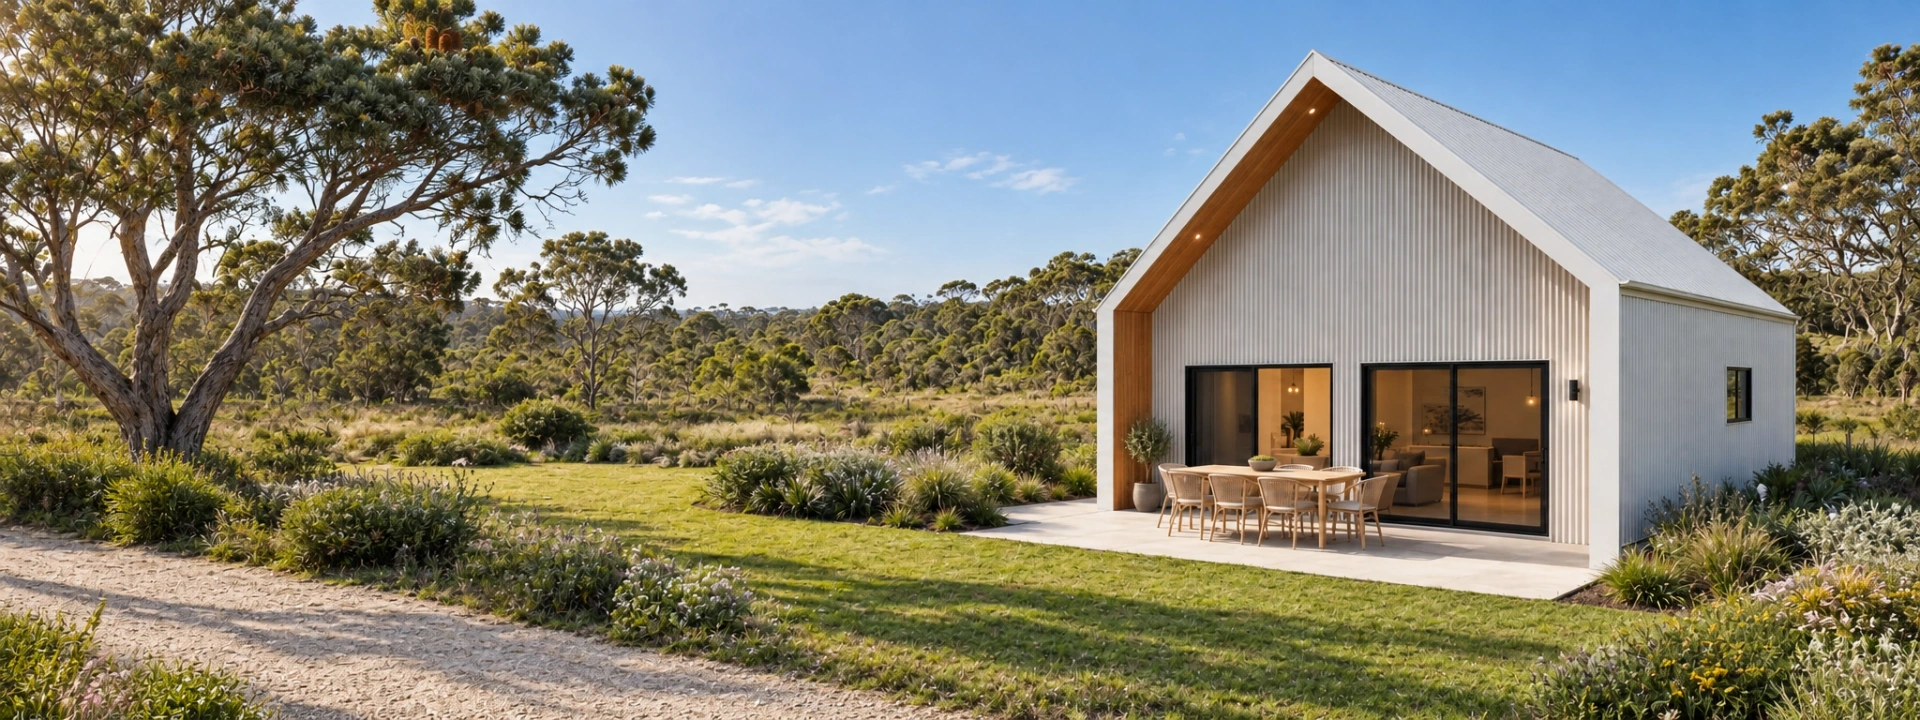
Published kit prices
Choose your size.
Every design in the series carries a real price, generated from its own model. Or draw your own — the model prices that the same way.
Shed Home #11
$59,730
90.3 m² slab · single level
The 12.9-metre single-level shouse.
See the Shed Home #11Prices are “from” prices in AUD including GST. Engineered shell kit — frame, roofing, cladding, flashings and fasteners. Delivery, slab, window and door units, services, labour and internal fit-out are additional. Your kit price is confirmed by a formal quotation after site-specific engineering.
Delivery
Made through a national network. Delivered to your block.
The kit's cladding and roll-formed sections come through Stramit's fifteen branches, marked here. Kits ship flat-packed on one or two trucks, depending on the size of your home. Standard delivery covers most of Australia; remote sites are quoted individually.
- 15
- Branches, nationwide
- 1–2
- Trucks per kit
- Quoted
- Delivery, for your site
- Stage 3
- Delivery coordinated by MBA
Stramit publishes its own delivery zones. See the zone map on stramit.com.au ↗ Your delivery is quoted for your site once the design is settled.
From sketch to steel
Rung by rung. Every dollar visible.
No consultation fee to find out what your home costs. The paid stages begin only when your project gets real, and the formal quote comes after engineering.
- Free
Design
Create it — the full Designer, 3D, your real block, and a live indicative kit price as you draw. Free, for as long as you like.
- $299 inc GST
Detailed Estimate
Understand it — MBA turns your project into reviewed facts: a kit estimate with its basis stated, your block read, and one clear next decision. Indicative, and not a supply quotation. Valid 30 days.
- $1,200 inc GST
Stage One · Preliminary Drawings
Document it — the issued A3 set of your exact home on your exact block, with MBA’s site-fit review and wind verification. Credited to the kit.
- $5,000 inc GST
Stage Two · Engineering
Engineer it — site-specific engineering and the energy pathway, produced by qualified professionals and coordinated by MBA.
- Evidence
Engineering release
MBA records the professional outputs and the engineering-resolved bill of materials for your design revision.
- Issued
Formal quote
MBA issues a written supply quotation against the release — an offer with a 14-day validity, accepted per the terms.
- Kit
Kit supply
MBA supplies it — every member counted from the model, flat-packed to your site. Your builder or owner-builder builds it.
Stop at any rung and keep everything you have paid for.
We work with you, not against you.
No allowances to argue about later. No margin buried in the extras. Design your home free, and when your project gets real we quote the kit from your model — member by member, against a named engineering release.
Aussie-made · BlueScope steel · Nationwide delivery