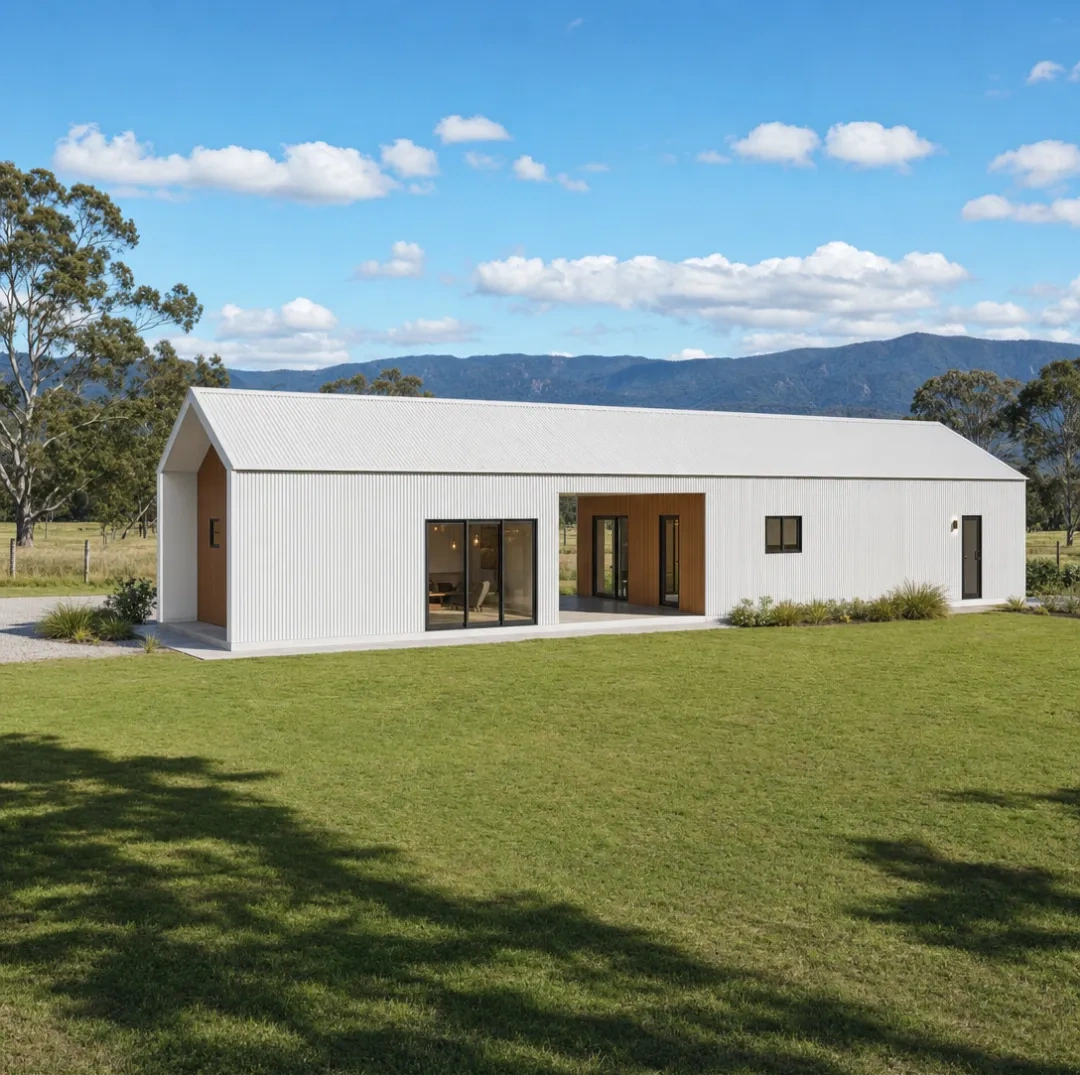
Why we don't build barn homes
like conventional houses.
Portal framing is purpose-built for wide spans and open interiors. Instead of hundreds of studs, plates, noggins and lintels, engineered portal columns and rafters carry the major structural loads.
A barn home shouldn't just look like a barn. Its structure should work like one too.
Stud framing is not bad construction — it is a conventional residential method, and a perfectly good one for conventional houses. We simply believe it is less suited to a purpose-designed barn home, where large clear spans, open interiors and deep high-performance walls are the whole point.
Portal frame vs conventional stud frame.
The same barn silhouette can be built two very different ways underneath. Here is how the two structural approaches compare.
The MBA approach
Engineered portal frame.
- Engineered primary structural frame
- Large clear spans
- Fewer structural walls
- Greater internal layout freedom
- Purpose-designed for barn geometry
- Prefabricated structural components
- Deeper wall cavities available
- Excellent platform for high insulation levels
- Efficient structural load paths
- Easier to create large open-plan living areas
The conventional approach
Stud, plate & noggin frame.
- Structure distributed through many individual members
- Studs, plates, noggins, lintels and trimmers
- More framing components and connections
- Commonly based around 90mm residential wall framing
- Less wall cavity depth for bulk insulation
- More conventional approach to residential construction
- Can require additional design measures for large uninterrupted spaces
- Not inherently optimised around portal-style barn architecture
More framing doesn't mean more engineering.
A portal frame concentrates the primary structural loads into engineered columns and rafters, transferring them directly through the structure and into the foundations. Conventional framing achieves its structure through a much larger number of individual components and connections. The advantage of portal construction is not simply using less material — it is a clear, deliberate, engineered structural load path.
Portal frame load path
One direct pathPrimary loads concentrate into engineered members and travel one clear, deliberate path into the footings.
Conventional stud frame load path
27 connectionsThe same loads distribute through many members and many connections — a conventional approach, with far more pieces doing the primary structural work.
Design the floor plan around your life — not the structure.
Because the primary portal frame carries the building, internal partition walls can largely follow the architectural layout rather than becoming the primary structure. Rooms go where your life wants them, not where the frame demands.
- Large open-plan kitchen, living and dining zones
- Vaulted and raked ceiling spaces
- Easier bedroom and room configuration
- Greater flexibility during initial design
- Better suitability for wide barn-style interiors
- Potentially easier future reconfiguration, where engineering allows
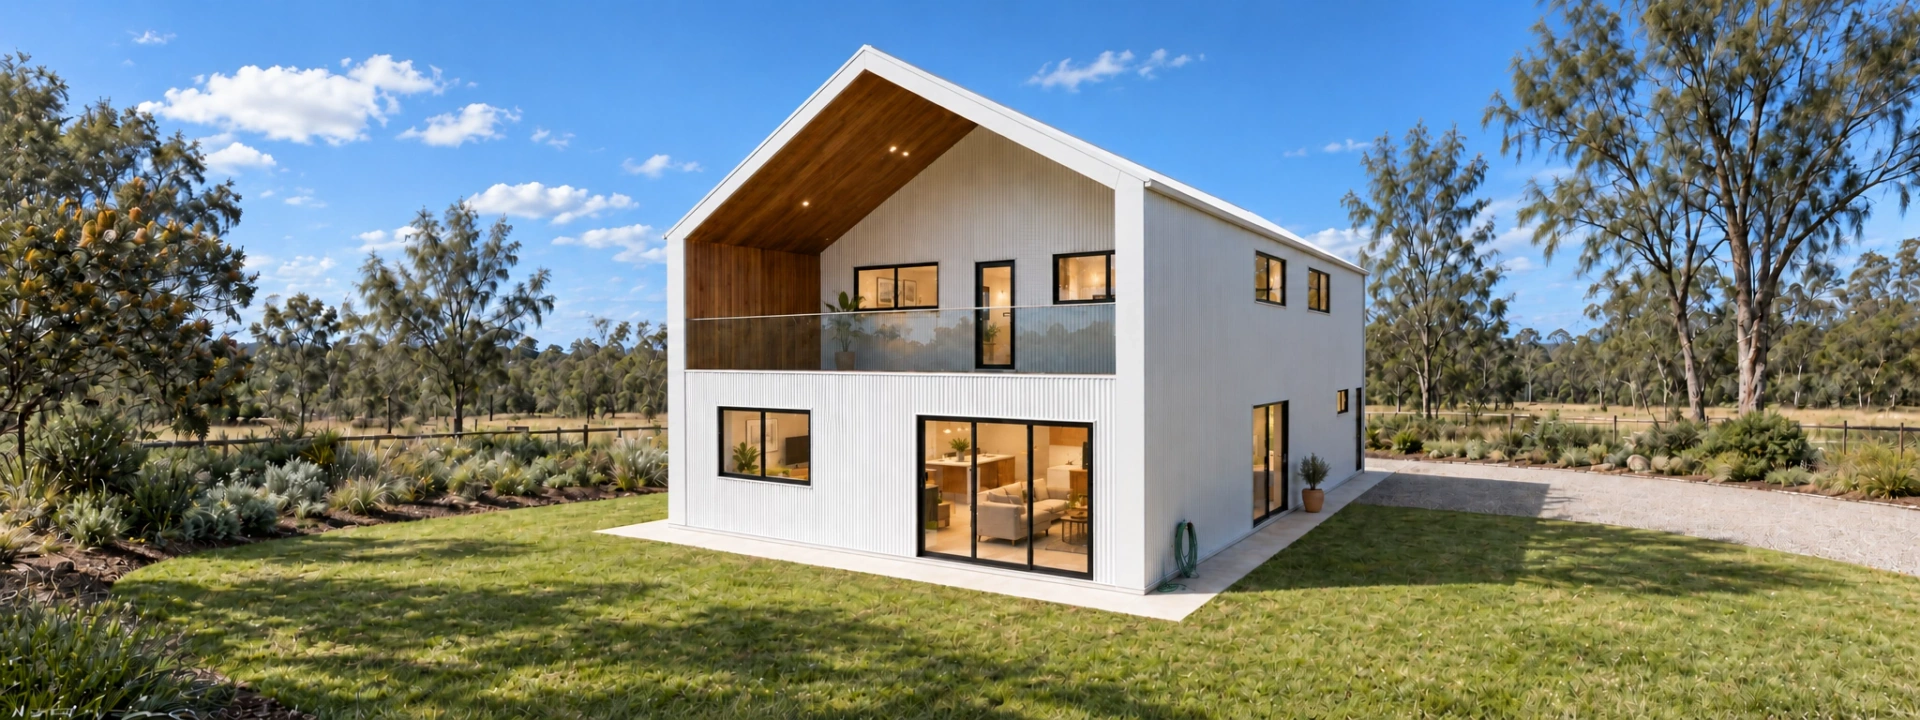
Why squeeze a modern home into a 90mm wall?
Our wall system provides approximately a 150mm insulation cavity — significantly more room for bulk insulation than conventional 90mm residential wall framing. Our 150mm wall cavity can accommodate up to R4.0 bulk wall insulation; 90mm cavities commonly accommodate around R2.0–R2.7, depending on product and specification.
≈ R2.0–R2.7
Bulk insulation commonly accommodated in a 90mm residential wall cavity, depending on product and specification.
Up to R4.0
Bulk wall insulation our approximately 150mm cavity can accommodate — around two-thirds more insulation depth than a 90mm wall.
Worth being precise about: bulk insulation R-value is not the same as total wall system R-value. The completed wall's performance — and your NatHERS result — also depends on framing, thermal bridging, cladding, plasterboard, membranes, glazing, orientation, roof insulation and the overall building design.
What a deeper cavity genuinely gives you: considerably more thermal headroom for your designer and energy assessor when working toward modern 7-Star requirements.
Energy performance should be designed in — not added later.
Modern Australian housing takes a whole-of-home energy approach. Our portal-frame system has been developed around the pieces that decide the result:
- Deeper insulated external walls
- High-performance roof insulation
- External building wrap
- Condensation management
- Glazing selection
- Orientation and shading
- Airtightness considerations
- Thermal modelling
Our system has been developed to make high-performance 7-Star design significantly easier to achieve when combined with appropriate glazing, orientation and project-specific energy modelling.
Engineered before it reaches site.
Portal frames, purlins, girts and structural components are designed, checked and scheduled before manufacture — so the structure arrives as a complete, documented system rather than a site-fabrication exercise.
- Prefabricated structural components
- Repeatable, engineered connections
- Reduced site fabrication
- Clear structural documentation
- Efficient erection sequence
- Designed as a complete structural system
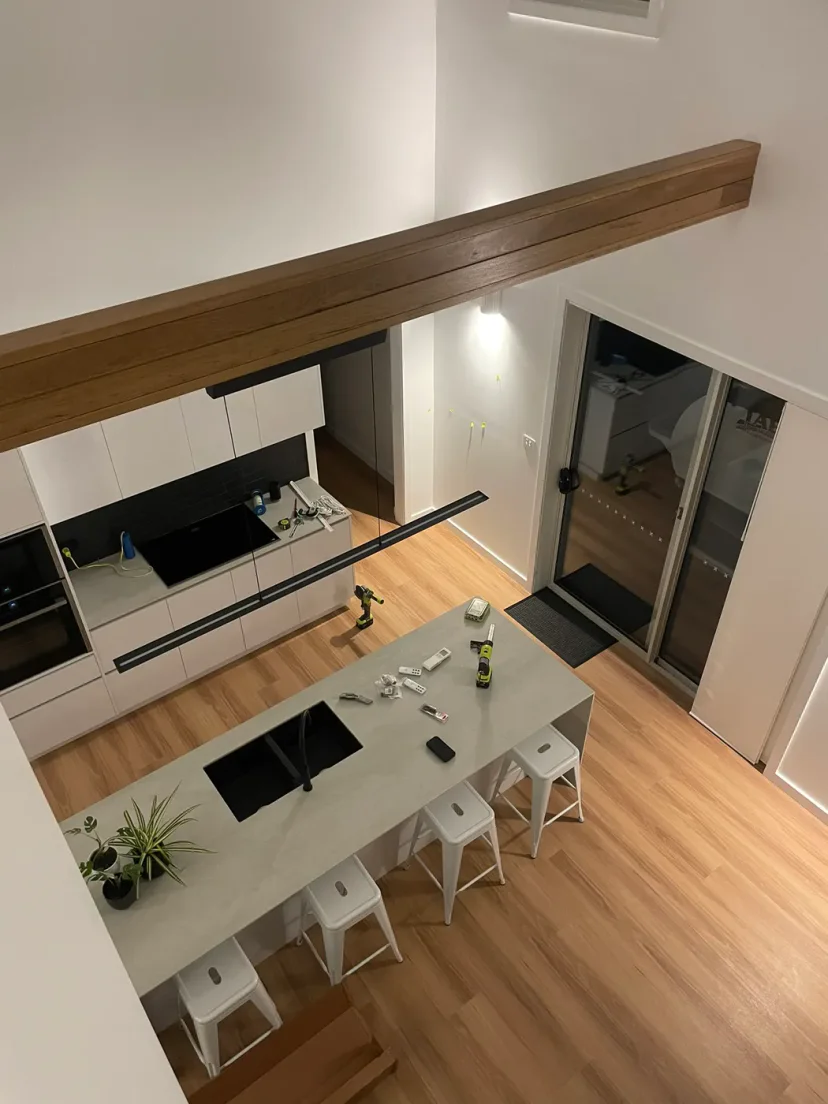
Built like a barn. Designed like a home.
Many modern barn homes are conventional houses wrapped in barn-shaped cladding. Our approach starts with the barn structure itself: the portal frame creates the span, the roof form and the structural rhythm — and the residential design is developed within it. That gives the home authenticity, architecturally and structurally.
Shed Home #03 · Weymouth, Tasmania · a real MBA kit · see the build
How the two systems compare for barn homes.
Our assessment of each system's fit for purpose-designed barn architecture — labels, not lab scores.
Large clear spans
- Portal frame
- Excellent
- Stud frame
- Conventional
Open-plan capability
- Portal frame
- Excellent
- Stud frame
- Good
Internal layout flexibility
- Portal frame
- Excellent
- Stud frame
- Good
Wall insulation capacity
- Portal frame
- Excellent
- Stud frame
- Conventional
Prefabrication
- Portal frame
- Excellent
- Stud frame
- Conventional
Structural simplicity
- Portal frame
- Excellent
- Stud frame
- Conventional
Barn architecture suitability
- Portal frame
- Excellent
- Stud frame
- Conventional
Future adaptability
- Portal frame
- Good
- Stud frame
- Conventional
Engineered — not assumed.
A portal frame is not superior simply because it is a portal. Any good portal-frame home still requires:
- Structural engineering
- Wind classification
- Footing design
- Bracing
- Connection design
- Project-specific site conditions
- Energy modelling
- Condensation detailing
- Appropriate fire design where required
The best structural system is the one that has been engineered correctly for the building it is used for. For purpose-designed barn homes, we believe portal framing provides an exceptionally efficient foundation.

Pick the structure first. The house follows.
Design a home around engineered clear spans, high-performance walls and complete architectural freedom.
Aussie-made · BlueScope steel · Nationwide delivery