Modular Buildings Australia
From Sketch
to Shouse
You bring the idea. We do the modelling.
Send us your sketch and we’ll recreate your concept inside Shouse Designer, in your own account. Explore your home in 3D and see its indicative kit price — without having to build the model yourself.
$550inc GST · one-off service
- 2 revision rounds included
- No subscription needed to view your design
- Full refund if we can’t model your concept
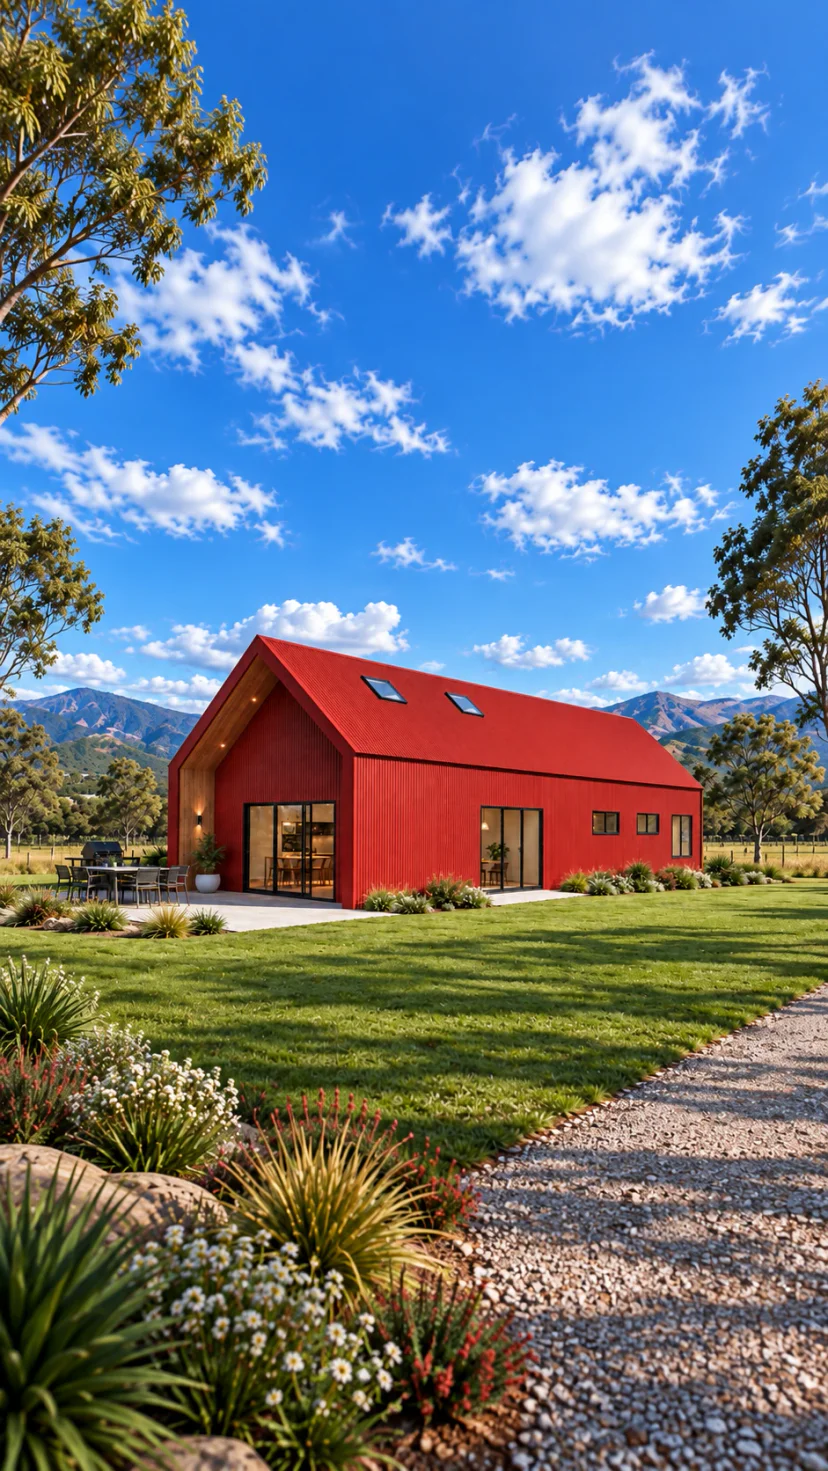
- 1
The idea
A sketch, a vision, a better way to live.
- 2
The plan
Your idea, turned into a detailed design.
- 3
The Shouse
A real home, ready to explore, price and progress.
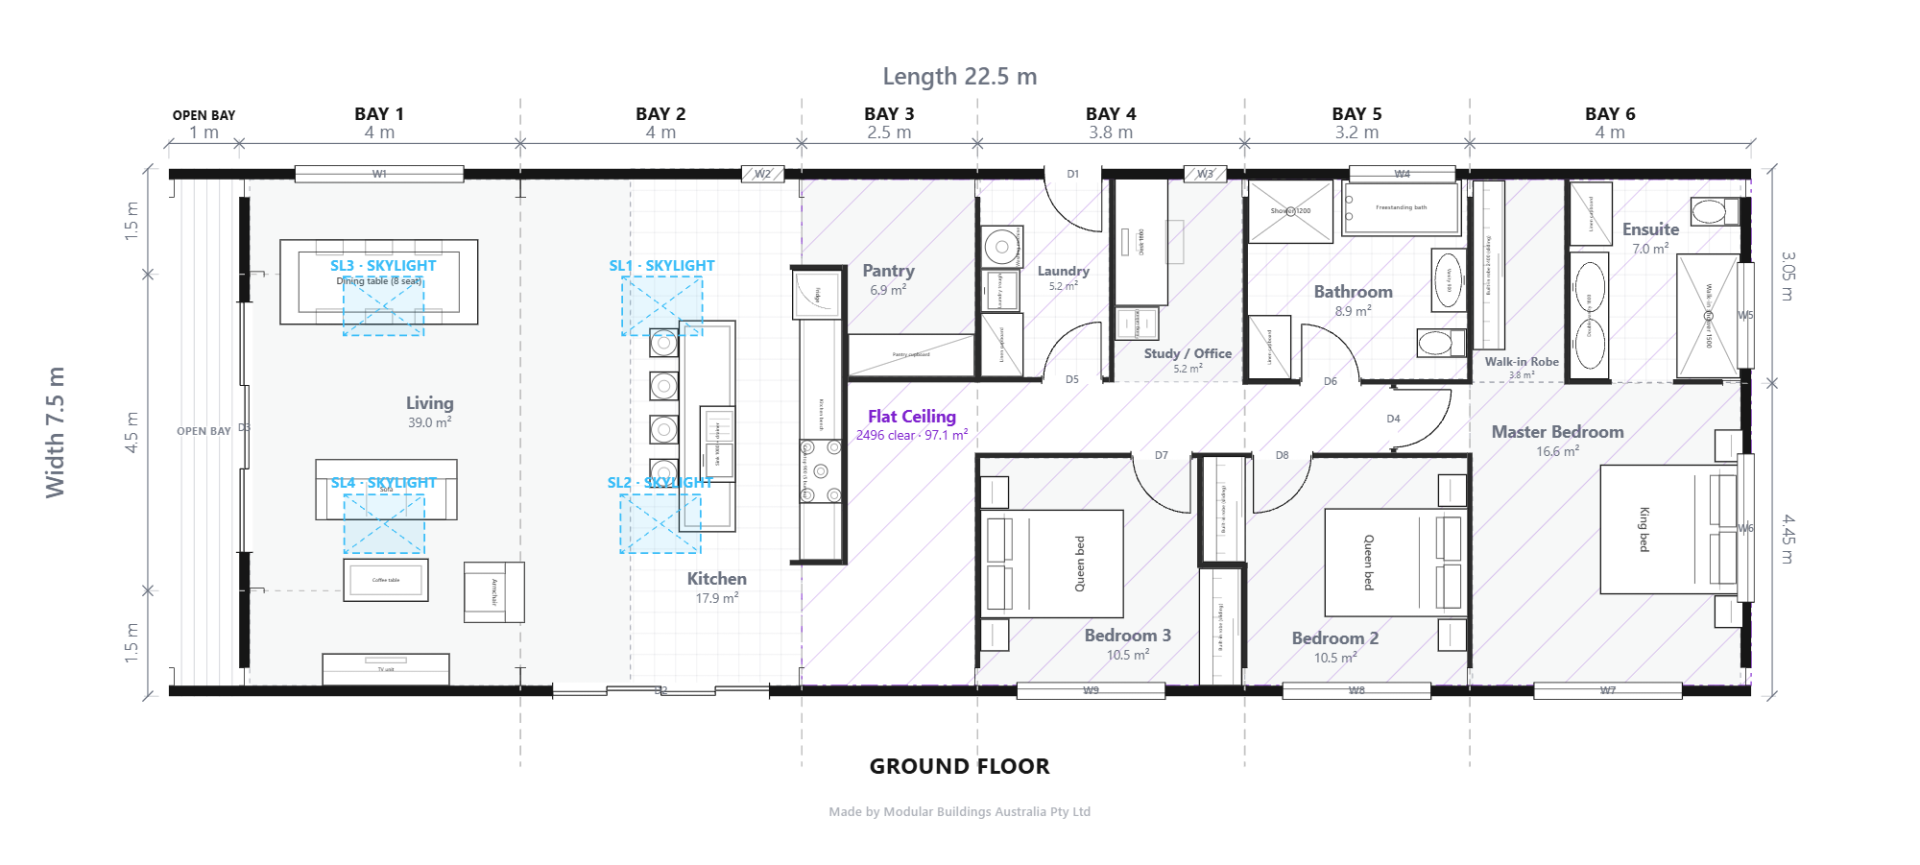
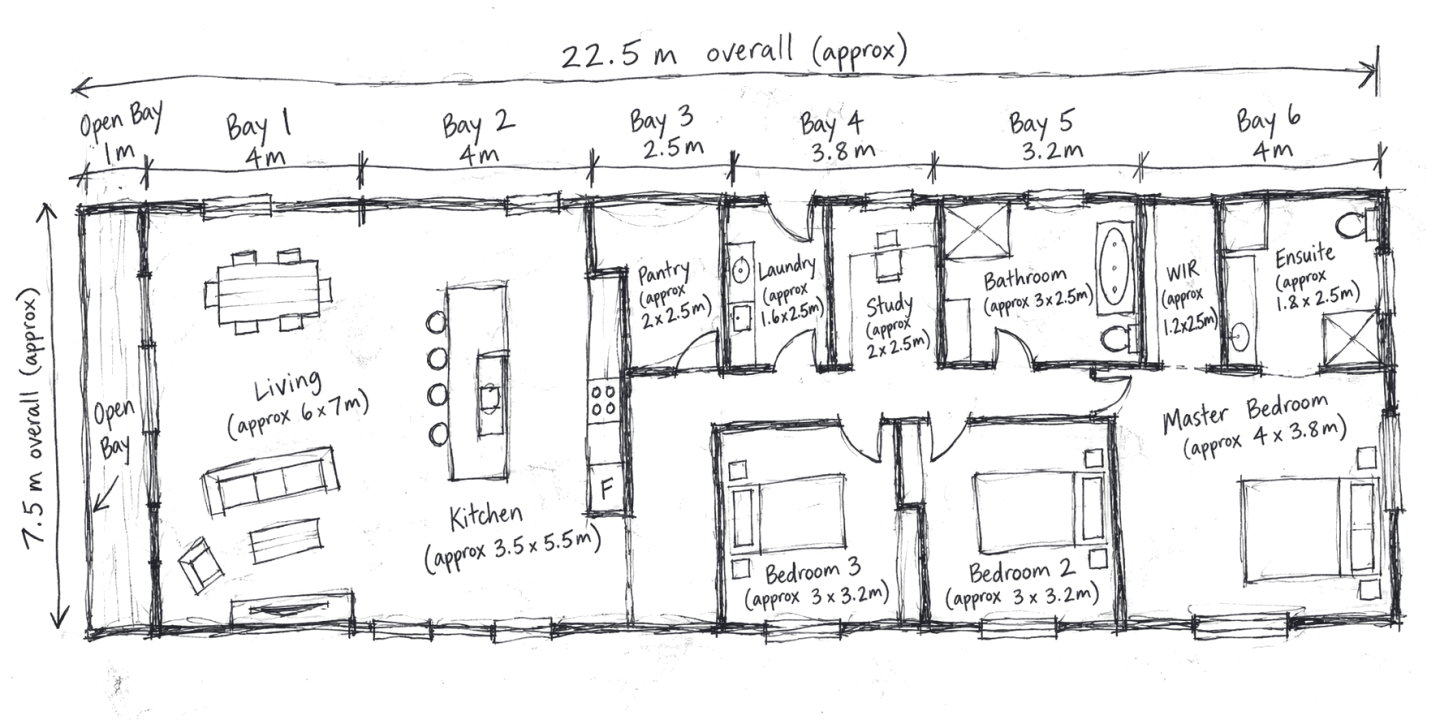
Shown: Shed Home #09 — a hand sketch of its floor plan, then the plan and concept render from the Shouse Designer. The sketch is an illustration drawn for this page, not a customer’s sketch.
Modular Buildings Australia
How it works
You don’t have to learn the software. No CAD, no drawing skills — a sketch on paper, photographed on your phone, is enough.
- 1
Send your sketch
Upload a sketch, a photo of one, or a plan from another designer, with a few notes. It doesn’t need to be perfect — rough is fine.
- 2
We recreate it in Shouse
We check whether your concept can be modelled within the MBA building system, then recreate the accepted design in your account. Any changes it needs to fit are confirmed with you first.
3 bed · 2 bath · 168.8 m²
- 3
Review + 2 revisions
Explore it in 3D, then refine it: two rounds to refine your accepted concept, each one list of changes. It’s saved in your account.
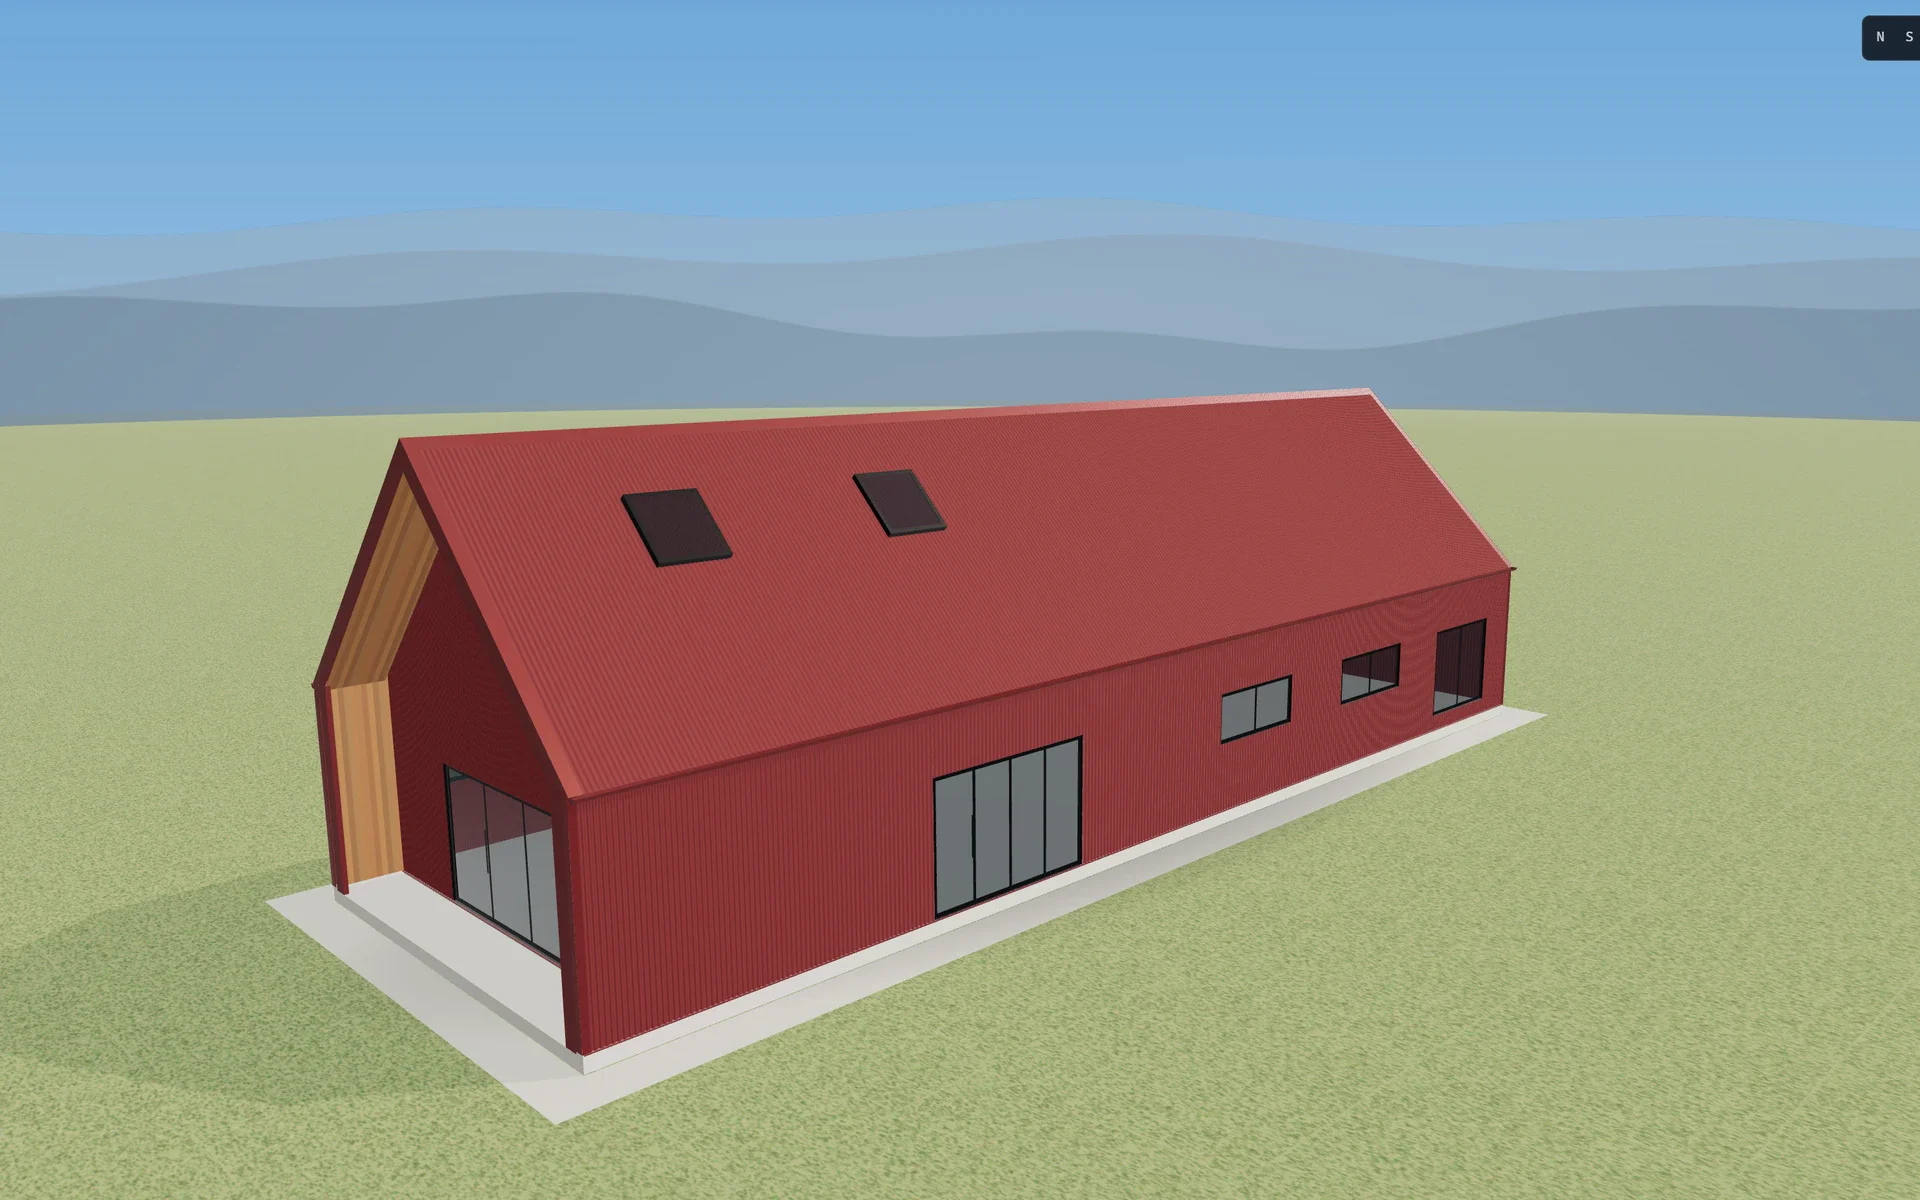 2 revision rounds includedSaved to your account
- 4
Ready for next steps
Place it on your block. When you’re ready, a Shouse Starter Pack or the Custom Package — both optional, priced separately.
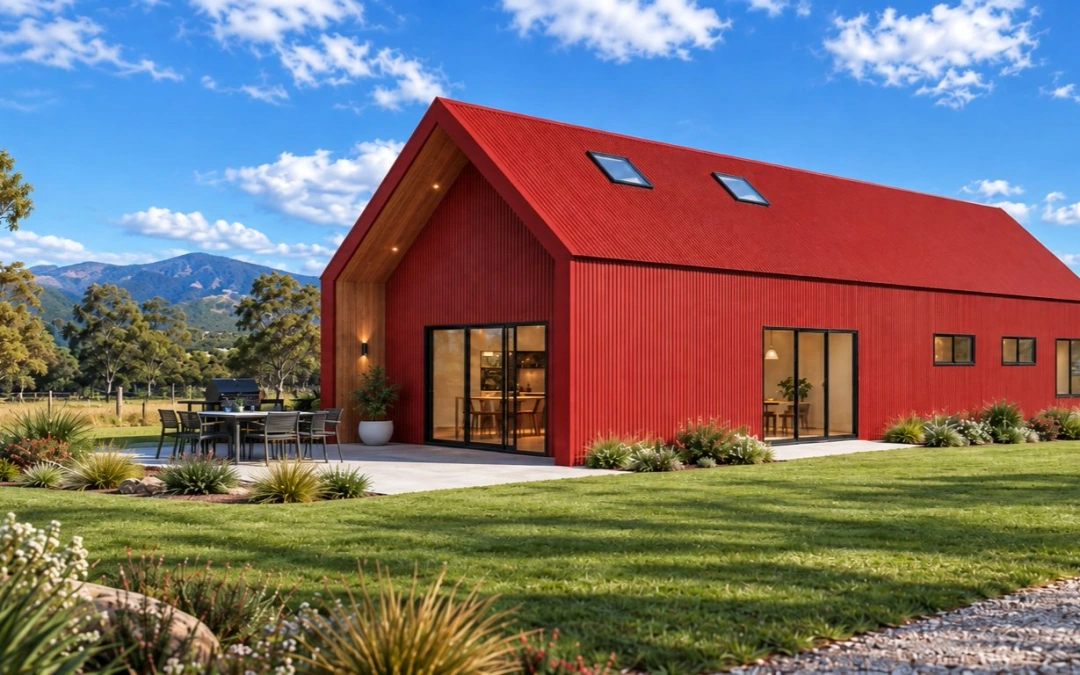 Shouse Starter Pack availableCustom Package available
Same great lifestyle. A smarter way to build.
Modular Buildings Australia
Your sketch, turned into a real Shouse
We take your concept, recreate it in the Shouse Designer, and prepare you for the next step.
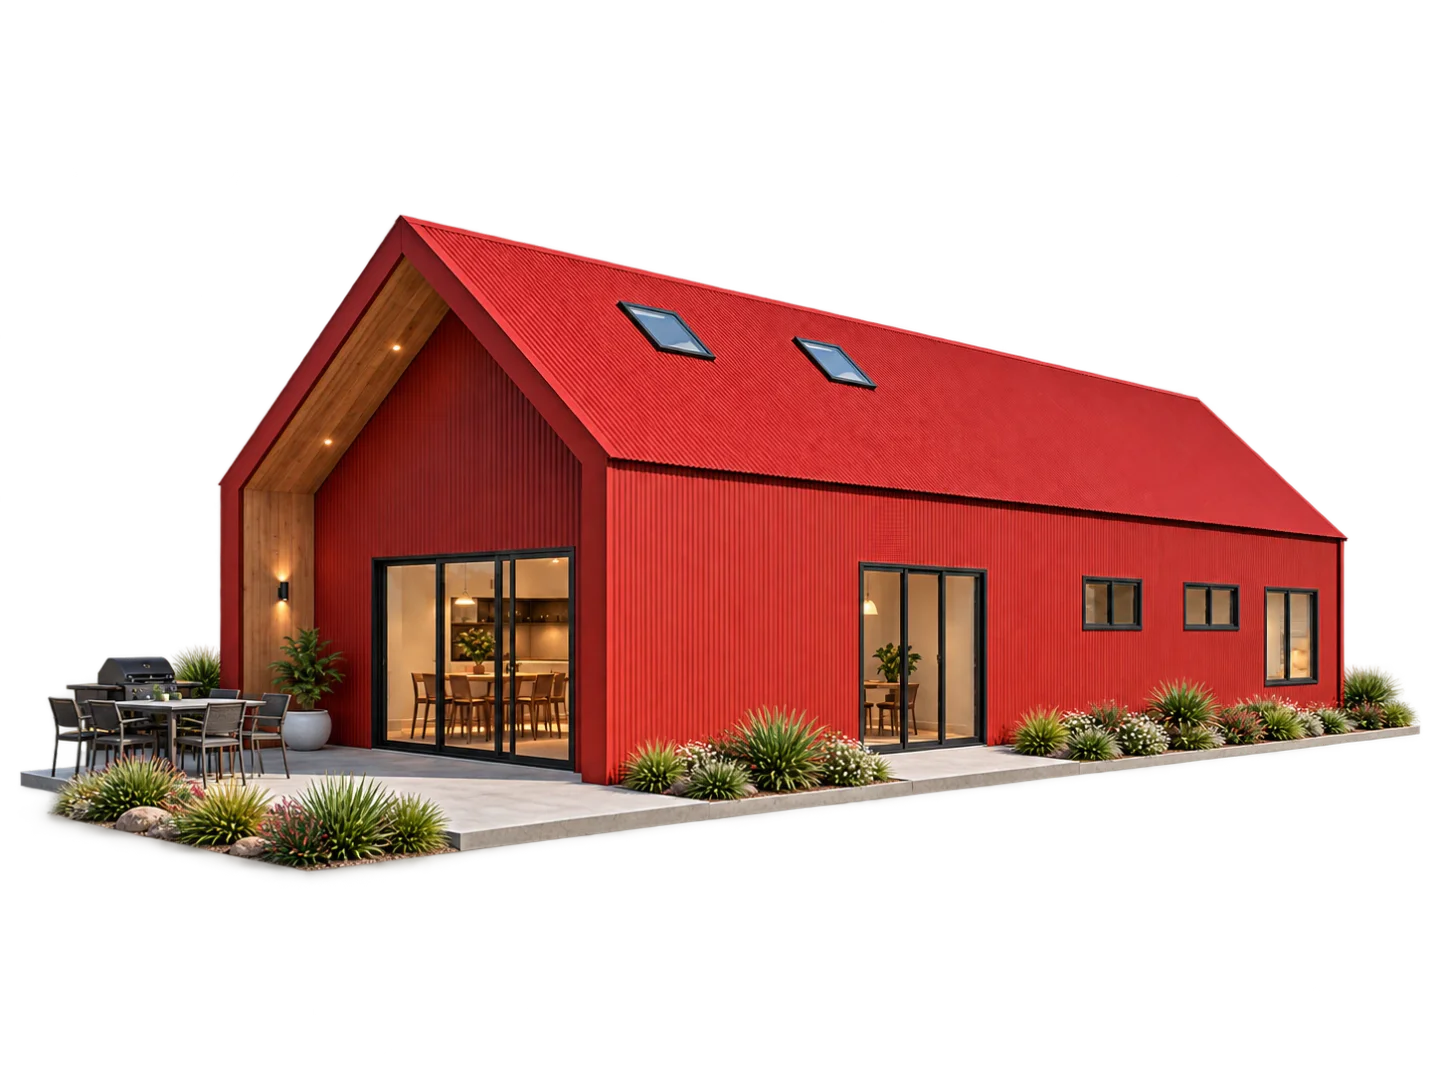 Shed Home #09 drawn as a sketchSketchConcept render
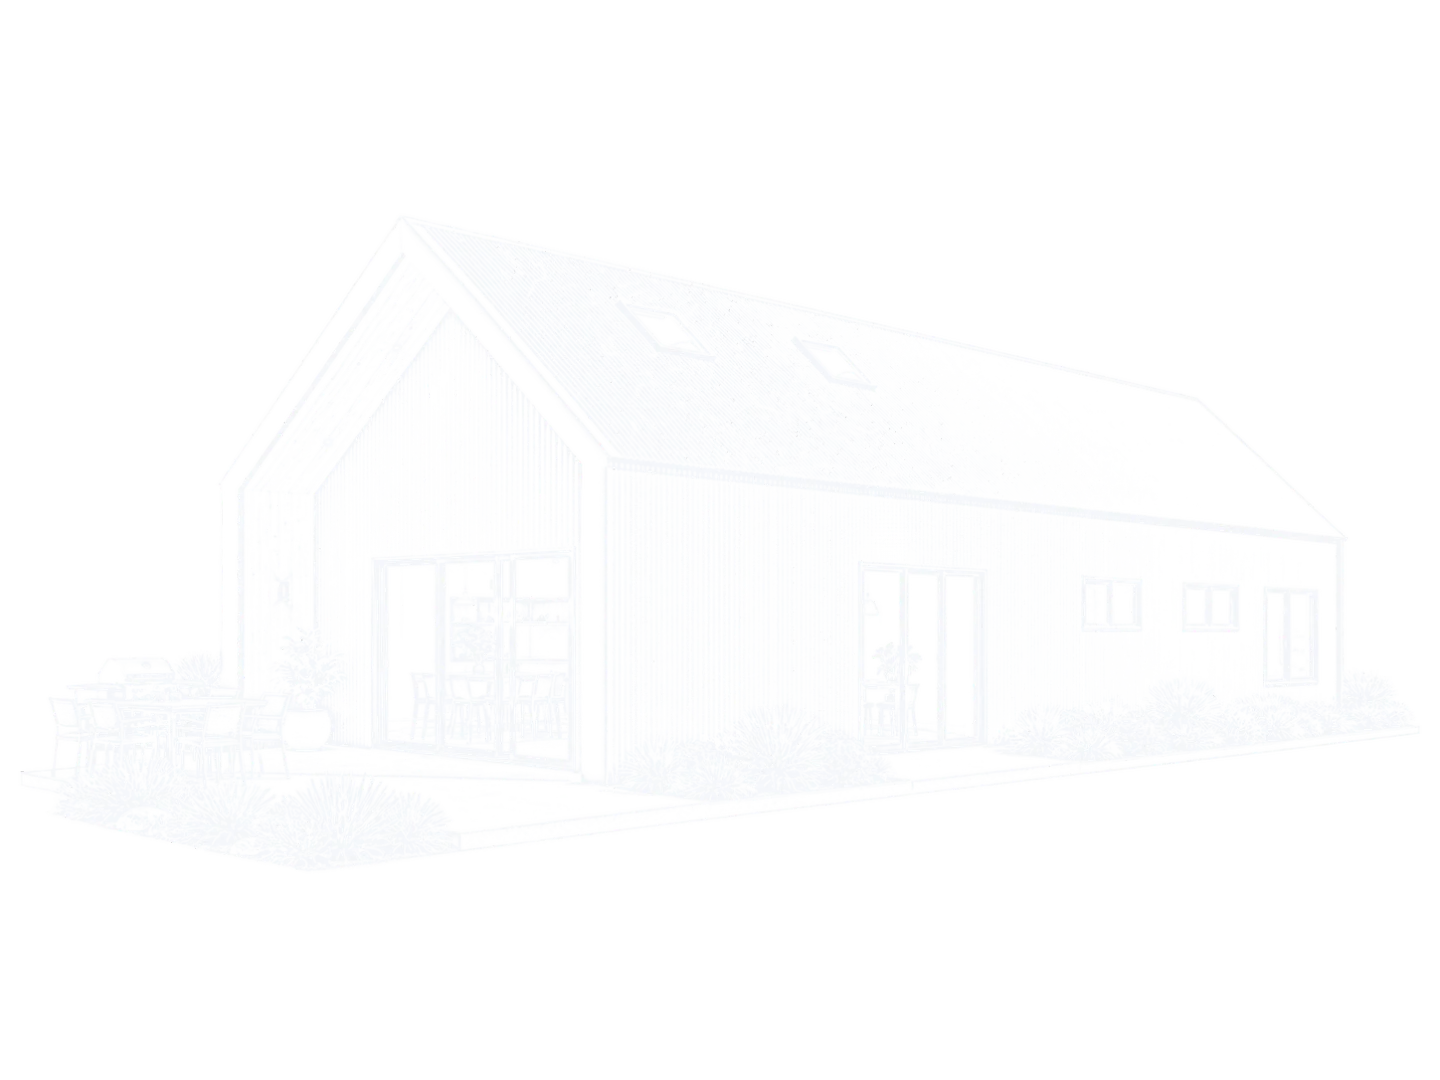
Drag across, or use the buttons, to compare.
Created in your account
View it in 3D — no subscription needed.
2 revision rounds included
Two rounds to refine your accepted concept.
Ready to progress
Documents are optional, when you’re ready.
Modular Buildings Australia
What you get
Your concept as a Shouse design, modelled for you and handed over in your own account.
Modelled for you
MBA builds the model — you don’t have to learn the software. It’s saved in your own Shouse Designer account.
3D views + floor plan
Walk around it in 3D and read its floor plan on screen. The on-screen plan isn’t the issued Preliminary Drawing set — that’s a separate purchase.
View on your phone
Viewing your model needs no subscription. Editing it yourself is a Shouse Designer subscription ($29/month inc GST), bought separately — and works best on a computer or tablet.
Kit price as you design
The indicative MBA kit price follows your design as it changes — free to see in your Shouse Designer account.
Handover by email
You’ll receive an email giving you access to your model in your Shouse Designer account. Explore it in 3D, inspect the floor plan and request your included refinements.
Optional next steps
Ready to take your design further?
These are optional next steps, ordered from your model when you’re ready. Your Sketch to Shouse purchase stands on its own.
Shouse Starter Pack
A standalone Shouse Starter Pack of your design — or add it when you order Sketch to Shouse, and MBA prepares it as soon as your model is handed over.
About the Shouse Starter PackCustom Preliminary Package
Your preliminary drawings — site plan, floor plans and elevations — with the Shouse Starter Pack included. No separate estimate to buy first.
Each is priced when you order it from your model.
Sketch to Shouse
Send us your sketch.
Tell us what you want, attach what you have — a phone photo is fine — and pay securely. A person at MBA reviews it before any modelling starts.
- Reviewed by a person at MBA before any modelling
- Two rounds to refine your accepted concept
- Your model, in your own Shouse Designer account — no subscription needed to view it
- Buying it never starts a subscription
Not included
- A redesign — new concepts, replacement layouts and substantial changes are quoted separately before any work.
- Engineering, approvals or a promise the design is ready to build — the review checks it can be modelled.
- A Shouse Starter Pack or drawings — optional, ordered from your model when you’re ready.
Sketch to Shouse
Full refund if we can’t model your concept · no subscription needed to view it
Two consolidated revision roundsLoading the secure order form…
What can I send?
A hand sketch, a photo of one taken on your phone, a plan from another designer, or simply a description. PDF, JPG, PNG and WEBP files are accepted, and iPhone photos and large photos are converted for you — the order form shows how many files and how large. If someone else drew the plan, you’ll confirm you have permission to share it.
Do I need a Shouse Designer account?
No. If you don’t have one, MBA sets one up with the email you order with, and your model is waiting in it — you choose your own password the first time you sign in. Viewing your model needs no subscription, and ordering Sketch to Shouse does not start one.
Is it a redesign?
No. Sketch to Shouse recreates the concept you supply, within the MBA building system — it isn’t a design commission from a wish list. Where your concept needs changes to fit the system, we confirm them with you before modelling. If you want MBA to design something new, or your changes amount to a new design, that is quoted separately before any work.
What if my concept can’t be modelled?
MBA reviews every concept before any modelling starts. If we cannot model your concept within the agreed service scope, we tell you and refund you in full. Your rights under the Australian Consumer Law are unaffected.
What is a revision round?
One consolidated list of refinements you ask for together, after we hand your model over — you have two. Refinements stay within the accepted concept; a replacement layout, a new concept or a substantial change is a redesign, quoted separately before any work. Correcting an MBA modelling error never uses a round.
What can I do with the model?
It is a Shouse design like any other: explore it in 3D, place it on your block and try colours — viewing needs no subscription. Editing it yourself is a Shouse Designer subscription, bought separately, cancel anytime. When you’re ready, order a standalone Shouse Starter Pack or the Custom Preliminary Package, which includes the Shouse Starter Pack. You can also add the Shouse Starter Pack when you order Sketch to Shouse — MBA prepares it as soon as your model is handed over.

Start with a sketch.
You bring the idea; we do the modelling — reviewed by a person at MBA first.
$550 inc GST · one-off · 2 revision rounds included · no subscription needed to view