How it works
Plan first.
Commit later.
Most building problems are the right steps in the wrong order. We sequence everything so discoveries happen while they’re cheap — and you know every dollar before you spend it.
Start designing — freeWalk the process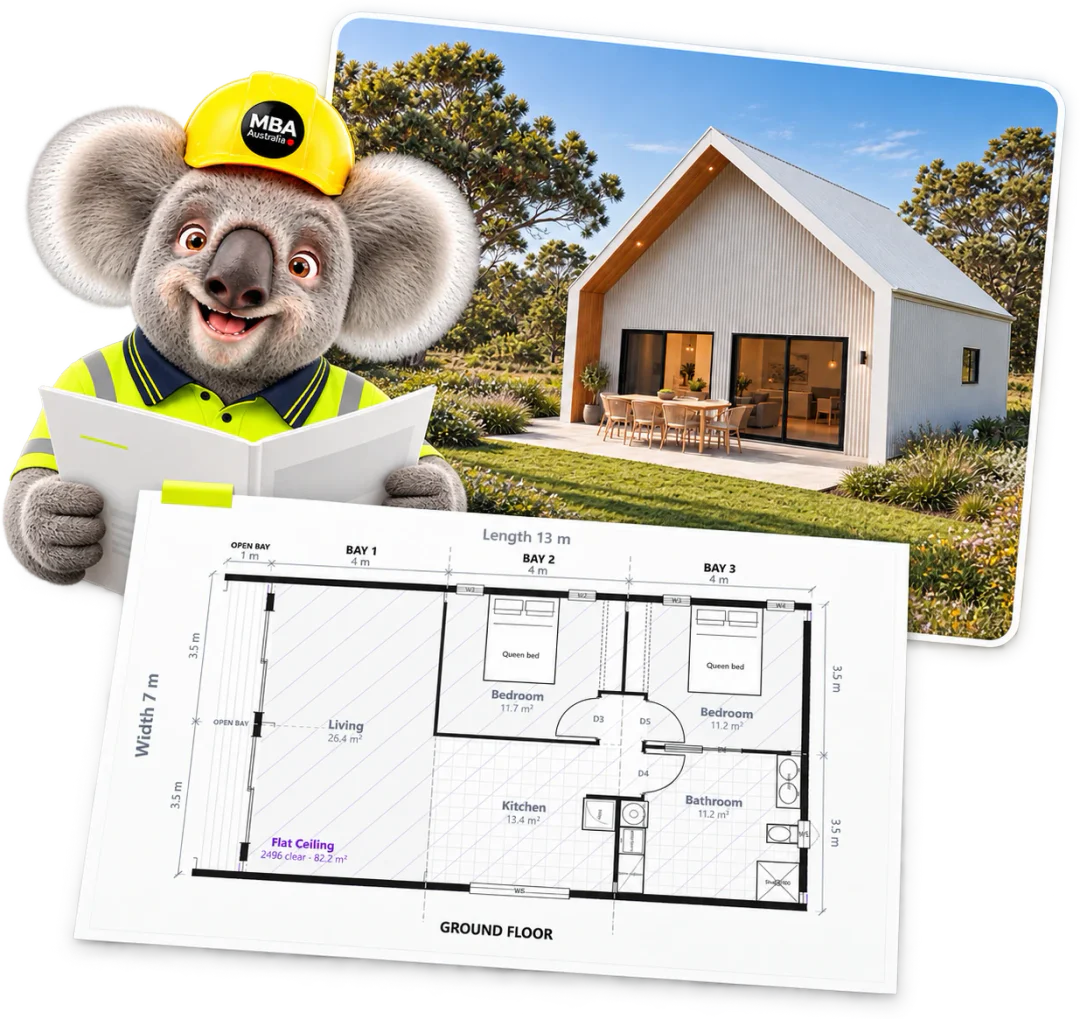
Phase by phase. Click through your build.
What happens, what it costs, who does what, and what you're holding at the end of each phase.
Phase 1 of 7
Phase 1 of 7
Shouse Designer
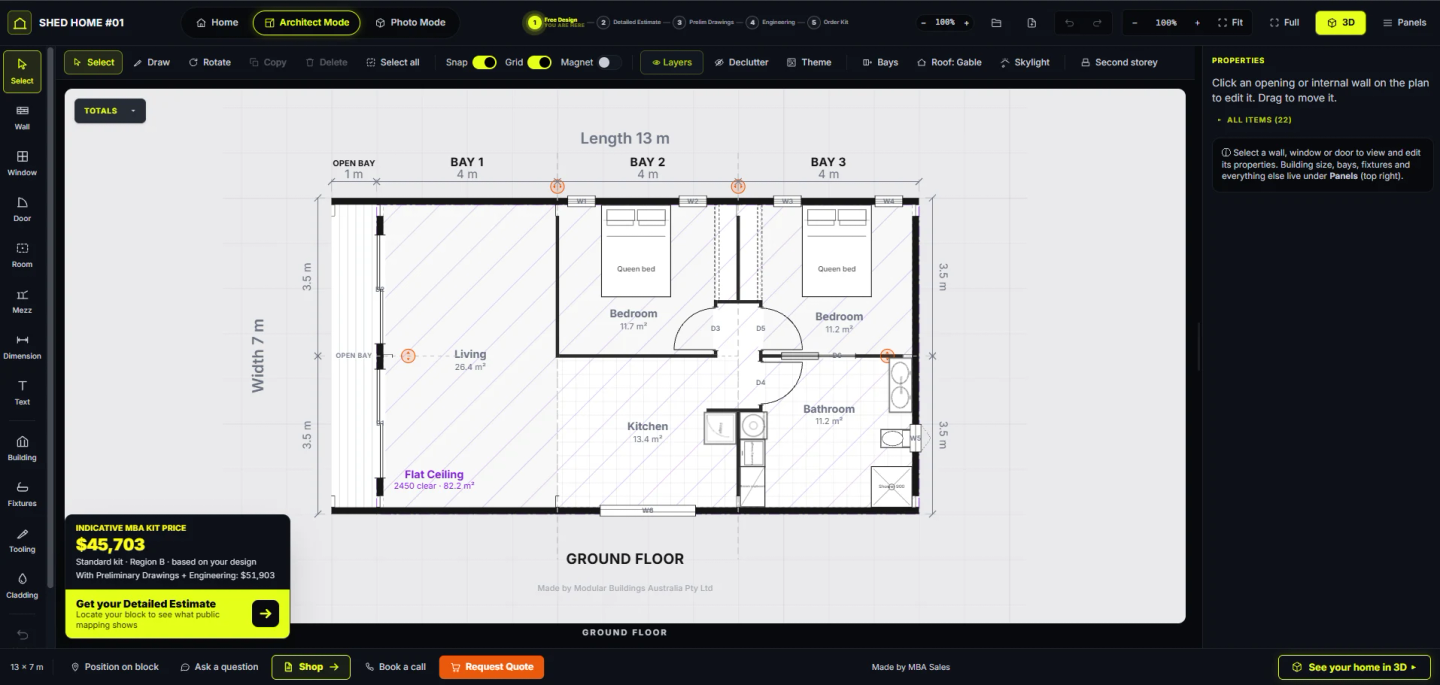
Phase 01 · Design
Your pace
Design it yourself — free Free
Sketch your home in the Shouse Designer: real-time 3D, genuine COLORBOND® colours, your actual block with setbacks and sun. Unlimited revisions. Nobody calls you until you ask them to.
You
- Sketch, colour and site your home
- Share the link with family or your builder
- Book a free design session if you want a hand
MBA delivers
- The Designer keeps everything buildable on our structural grid
- Renders, plans and 3D — all from your sketch
What you walk away with
A design you love, a live indicative kit price, and zero dollars spent.
Shouse Designer · Detailed Estimate
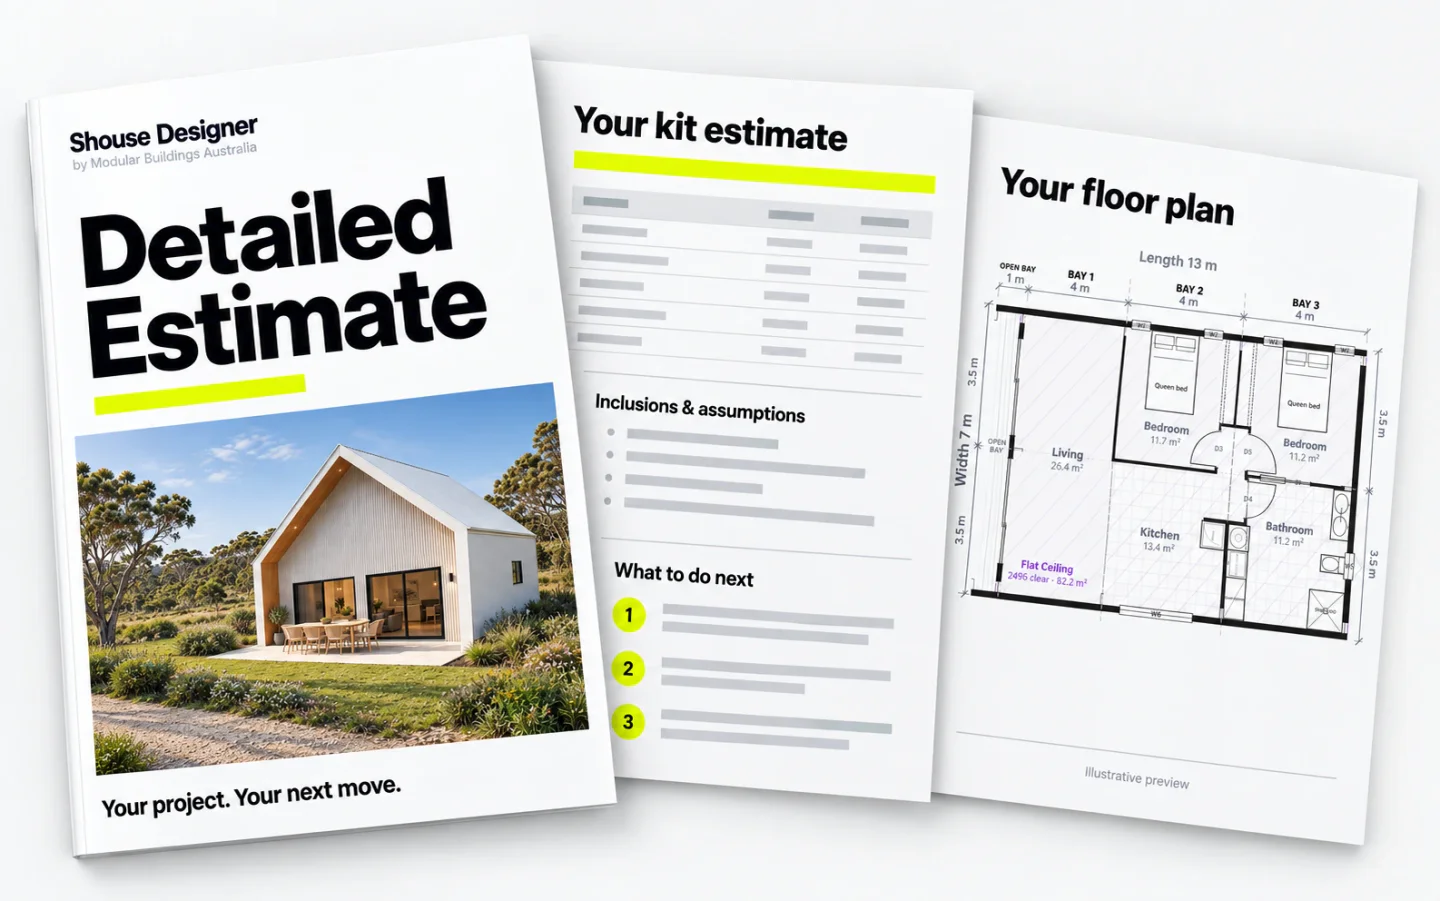
Phase 02 · Detailed Estimate
From the Designer
Your project, as reviewed facts $299 inc GST
valid 30 days
Order it from inside the Designer. MBA reads your design and your block, states the basis of every number, and hands you a kit estimate with one clear next decision — indicative, and not a supply quotation.
You
- Order it from the Designer when you are ready
- Tell us what you know about your block
- Read the one next decision it points to
MBA delivers
- Your design recorded, frozen and reviewed
- A kit estimate with its basis stated
- Your block read from public mapping, with the limits of that mapping stated
What you walk away with
Reviewed facts about your project, and a clear next step — before any drawings are paid for.
Preliminary documentation
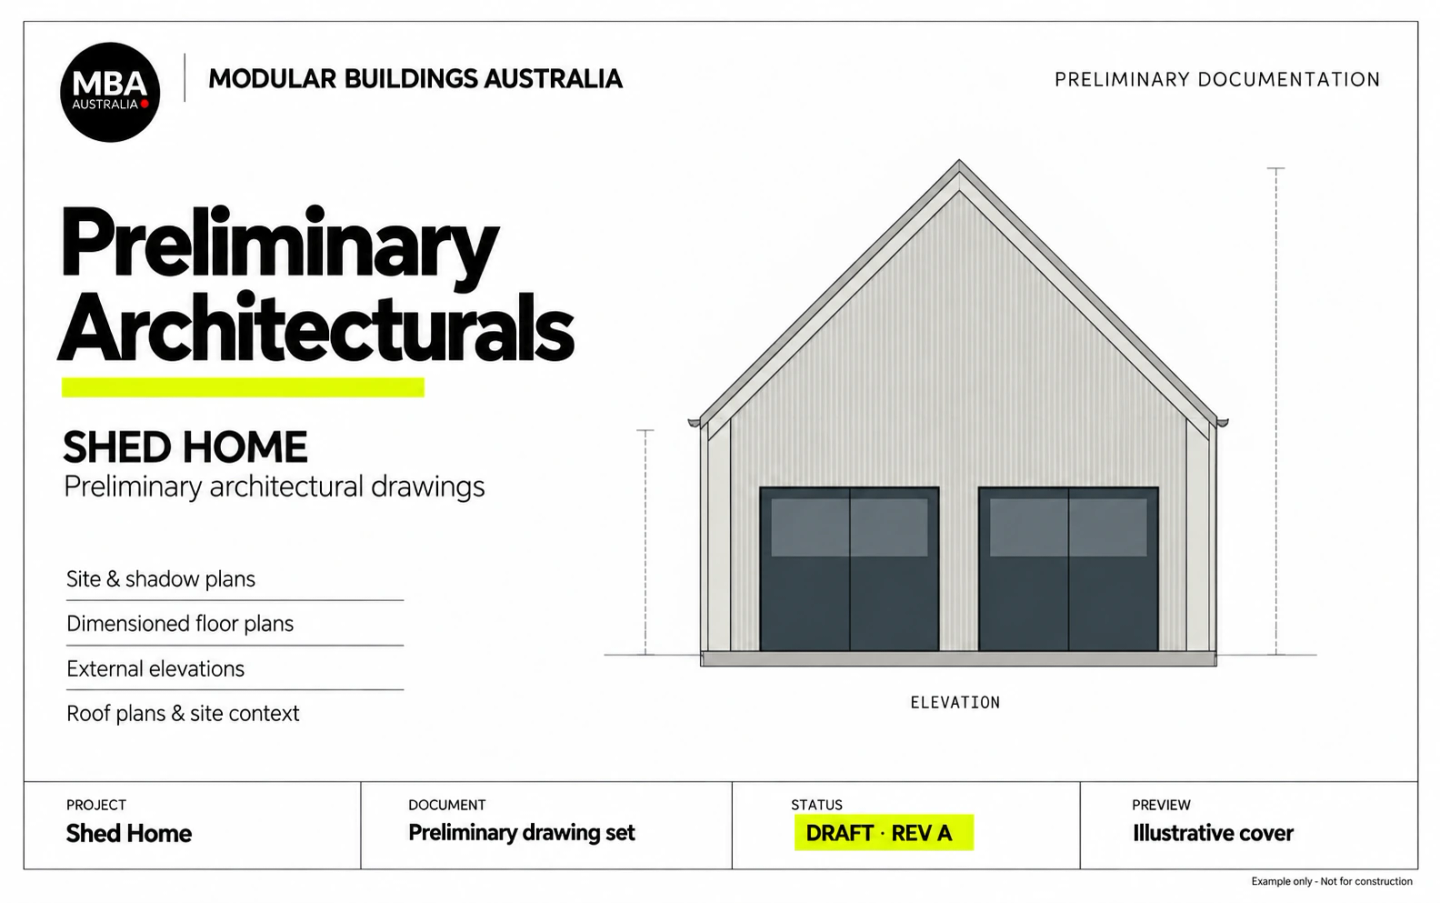
Phase 03 · Stage One
Issued, revision-controlled
Preliminary Drawing Set $1,200 inc GST
credited to the kit
Plan first, commit later. The issued A3 set turns your design into something you can put in front of council, a certifier, a builder and your bank — prepared for pre-lodgement and planning discussions, and it may form part of a planning application where appropriate, subject to local requirements.
You
- Talk to council, certifiers, builders, finance
- Work the early-investigation checklist
- Arrange your soil test (we tell you exactly what to ask for)
MBA delivers
- Site plan · floor plan · elevations · roof plan · shadow study
- MBA’s site-fit review and wind verification
- Revision control — every reissue tracked
What you walk away with
Real answers. Three good outcomes: proceed, investigate further, or change direction — all wins before major cost.
Engineering documentation
Phase 04 · Stage Two
After your soil test
Engineering & compliance $5,000 inc GST
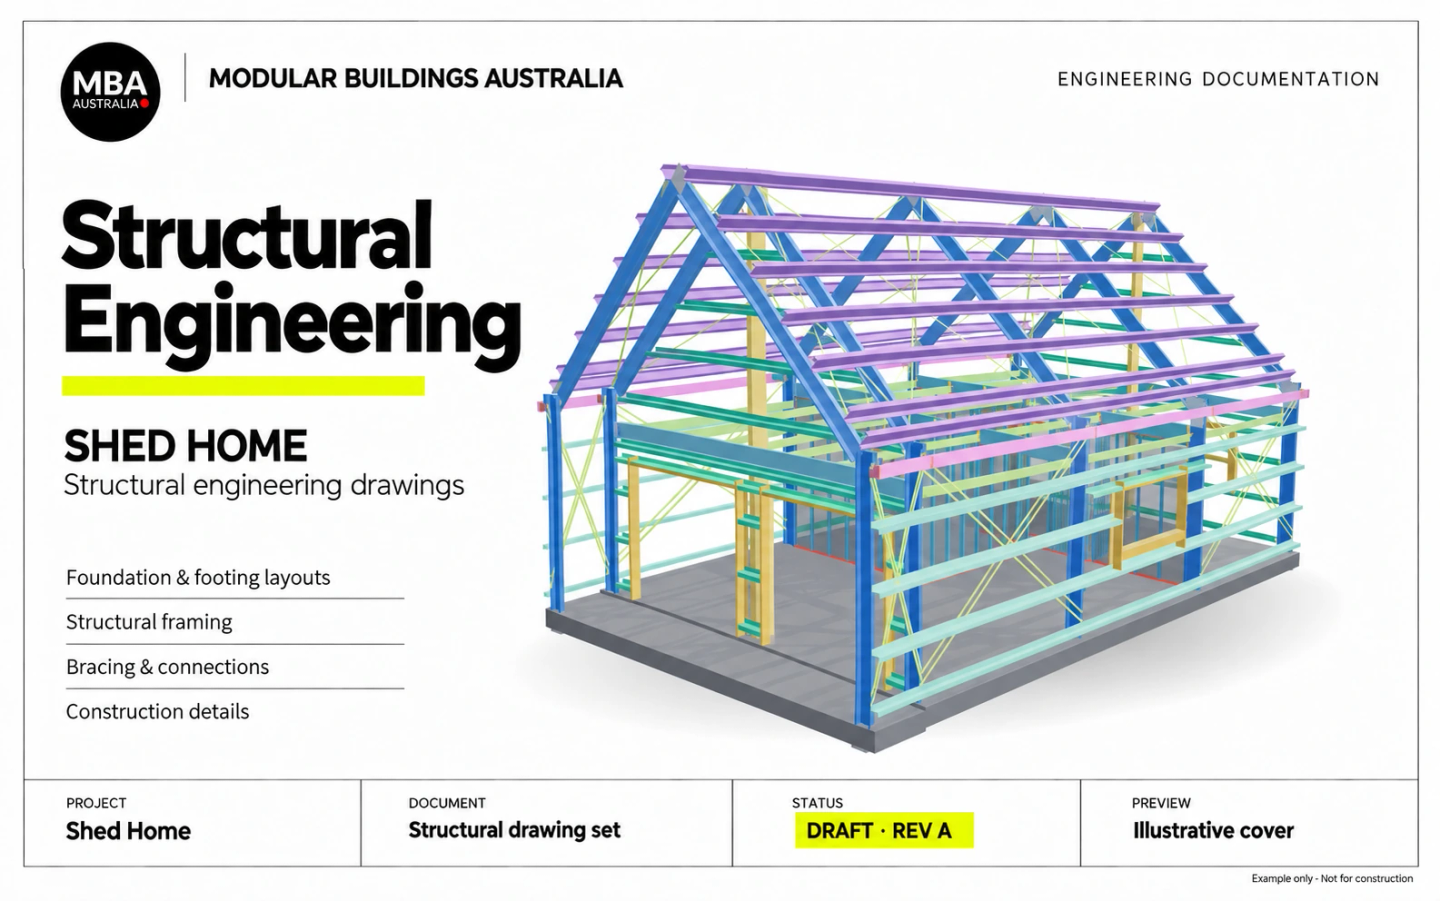
With your soil test done and the pathway confirmed, everything technical is produced together — so the engineering, energy report and working drawings never contradict each other.
You
- Provide the soil report
- Confirm final design decisions
- Choose your certifier (we can point you to good ones)
MBA delivers
- Site-specific structural engineering for YOUR site & wind region — produced by qualified professionals, coordinated by MBA
- NCC energy pathway
- Working drawings + foundations plan for lodgement — drafting coordinated by MBA
What you walk away with
A coordinated technical pack, and the engineering release MBA quotes against.
Supply documentation
Phase 05 · Quote
After engineering
Engineering release → formal quote Issued
issued against the release · valid 14 days
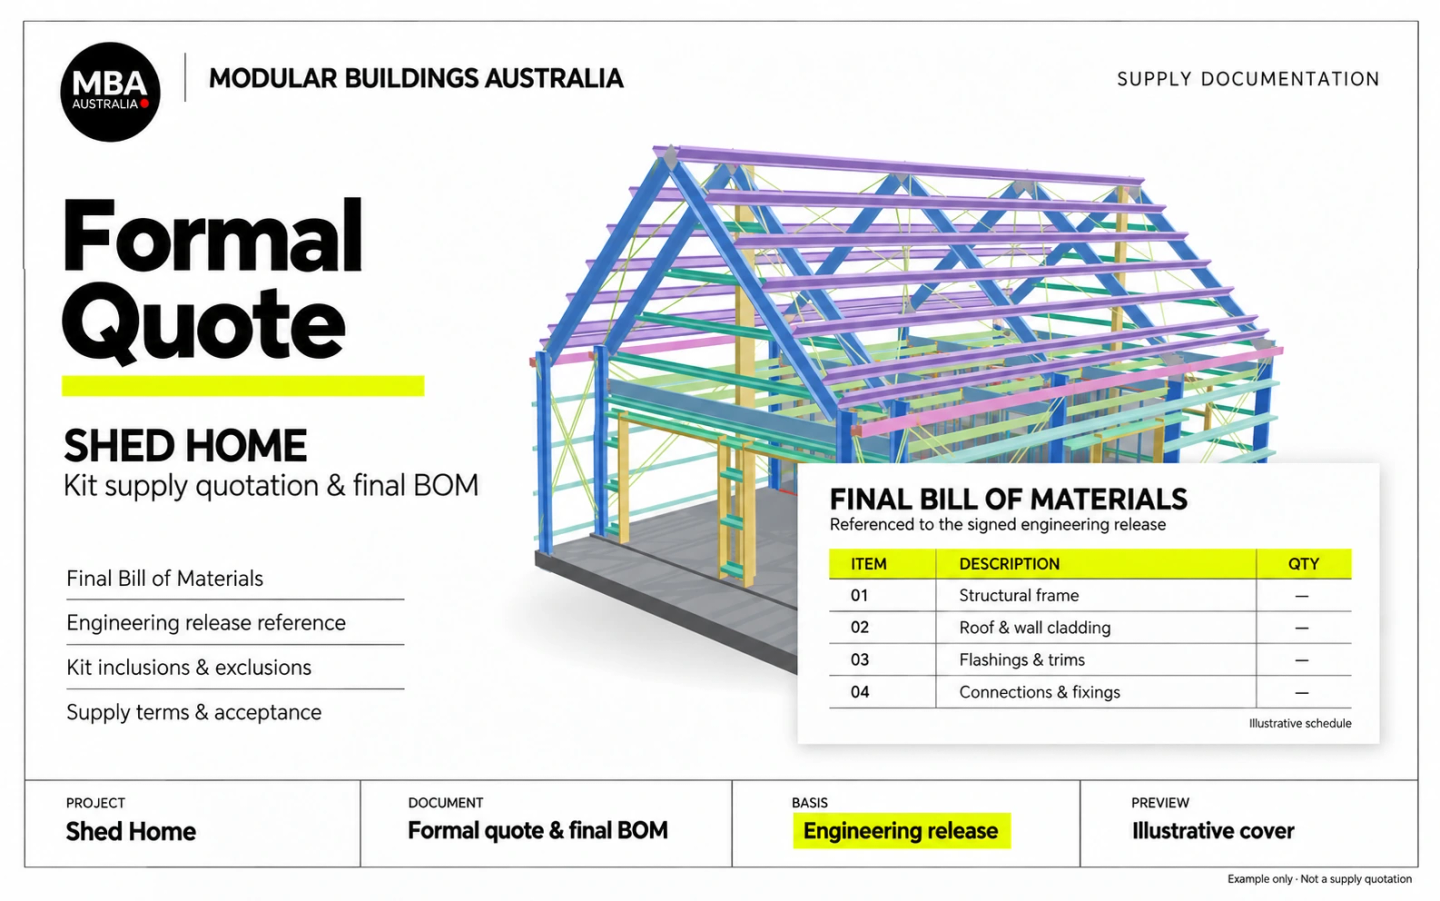
MBA records the professional outputs and the engineering-resolved bill of materials for your design revision — the engineering release — then issues a written supply quotation against it. An offer with a validity period, accepted per the terms.
You
- Read the quote against the release it names
- Accept it per the terms when you are ready
MBA delivers
- The engineering release for your design revision
- A written supply quotation — every member counted from the model
What you walk away with
A formal kit quote you can take to your bank and your builder.
Approval documentation
Phase 06 · Approval
Council-dependent
Council / certifier assessment Authority fees
nothing to MBA
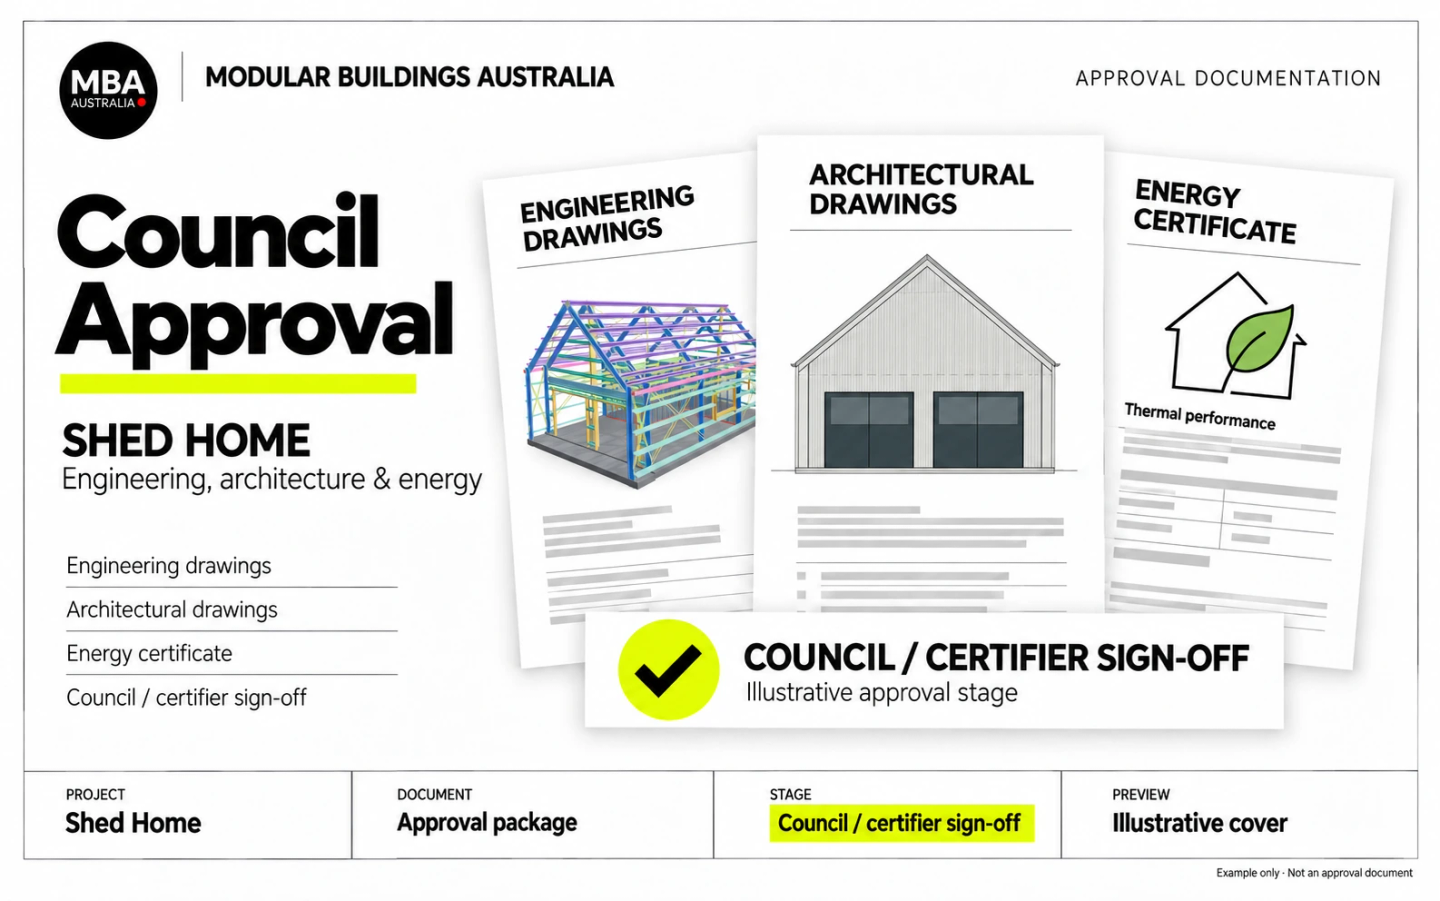
You (or your builder) lodge; the certifier or council assesses against planning controls and the NCC. Every approval decision is theirs. We stay on call for every technical question they raise.
You
- Lodge the documentation
- Forward any requests for information
MBA delivers
- Answer the technical RFIs
- Adjust documentation if the assessor requires it
What you walk away with
Building approval — the green light for steel.
Kit supply
Phase 07 · Kit
Scheduled with suppliers
Manufacture, delivery — you build Kit
as quoted from the model
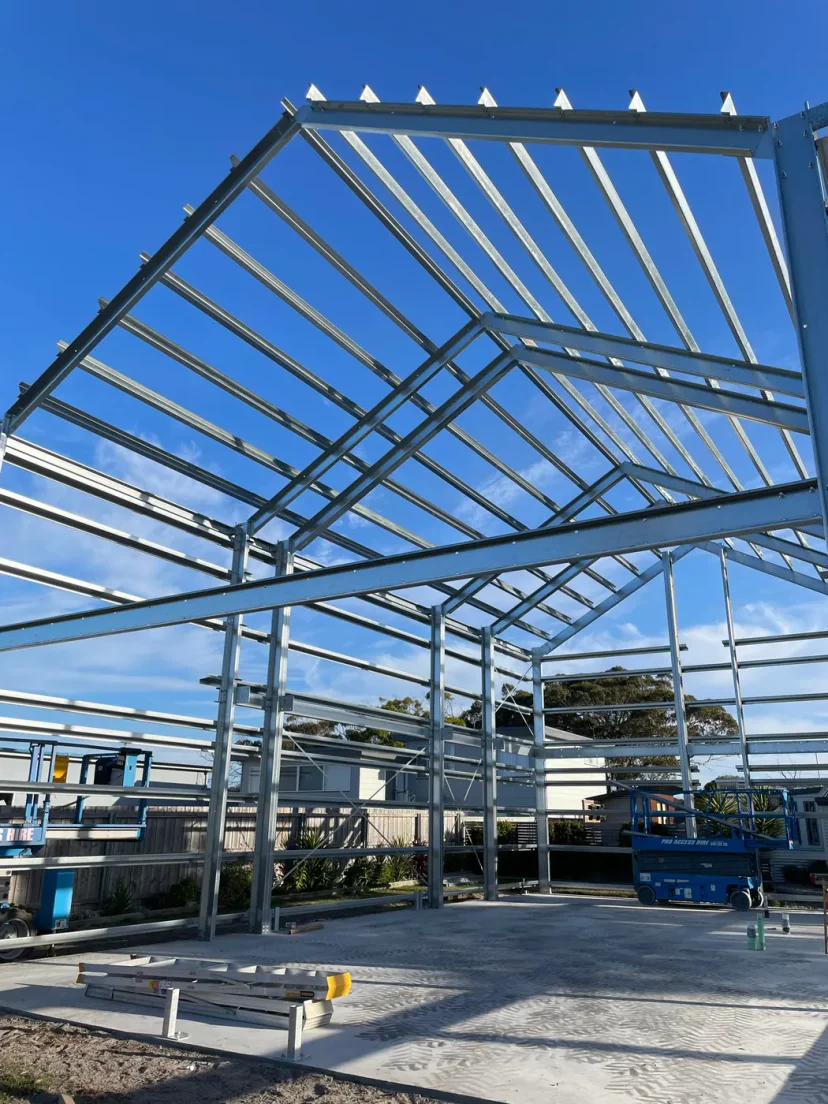
Your frame is rolled from Australian BlueScope steel and every component is counted from the 3D model — the kit that arrives is the kit that was quoted. Build as an owner-builder or with a registered builder.
You
- Pour the slab to the engineered design
- Raise it with your crew or your builder
- Call the support line whenever you need us
MBA delivers
- Complete kit, flat-packed, delivered
- 3D model of your exact kit + step-by-step assembly guide
- Phone support from people who know your build
What you walk away with
Your frame and shell standing — from about 6 build days for compact designs with a suitable site and crew. Windows and doors, sourced separately, take it to lock-up.
What you're holding at the end of each one.
A process is only as real as what it produces. Here is the output of each phase — an actual screen, an actual drawing, an actual building.
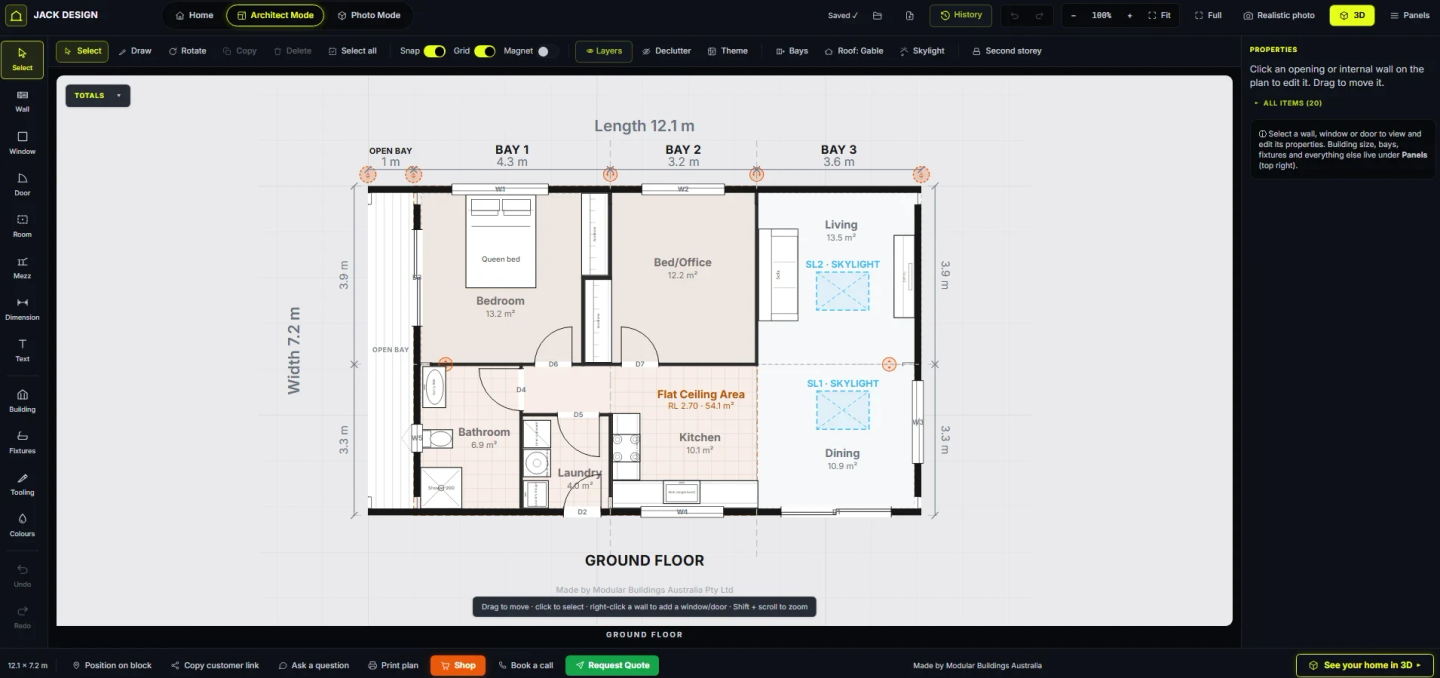
Phase 1 · Free
Your design
A 3D model of your home, yours to revise as many times as you like, shareable by link.
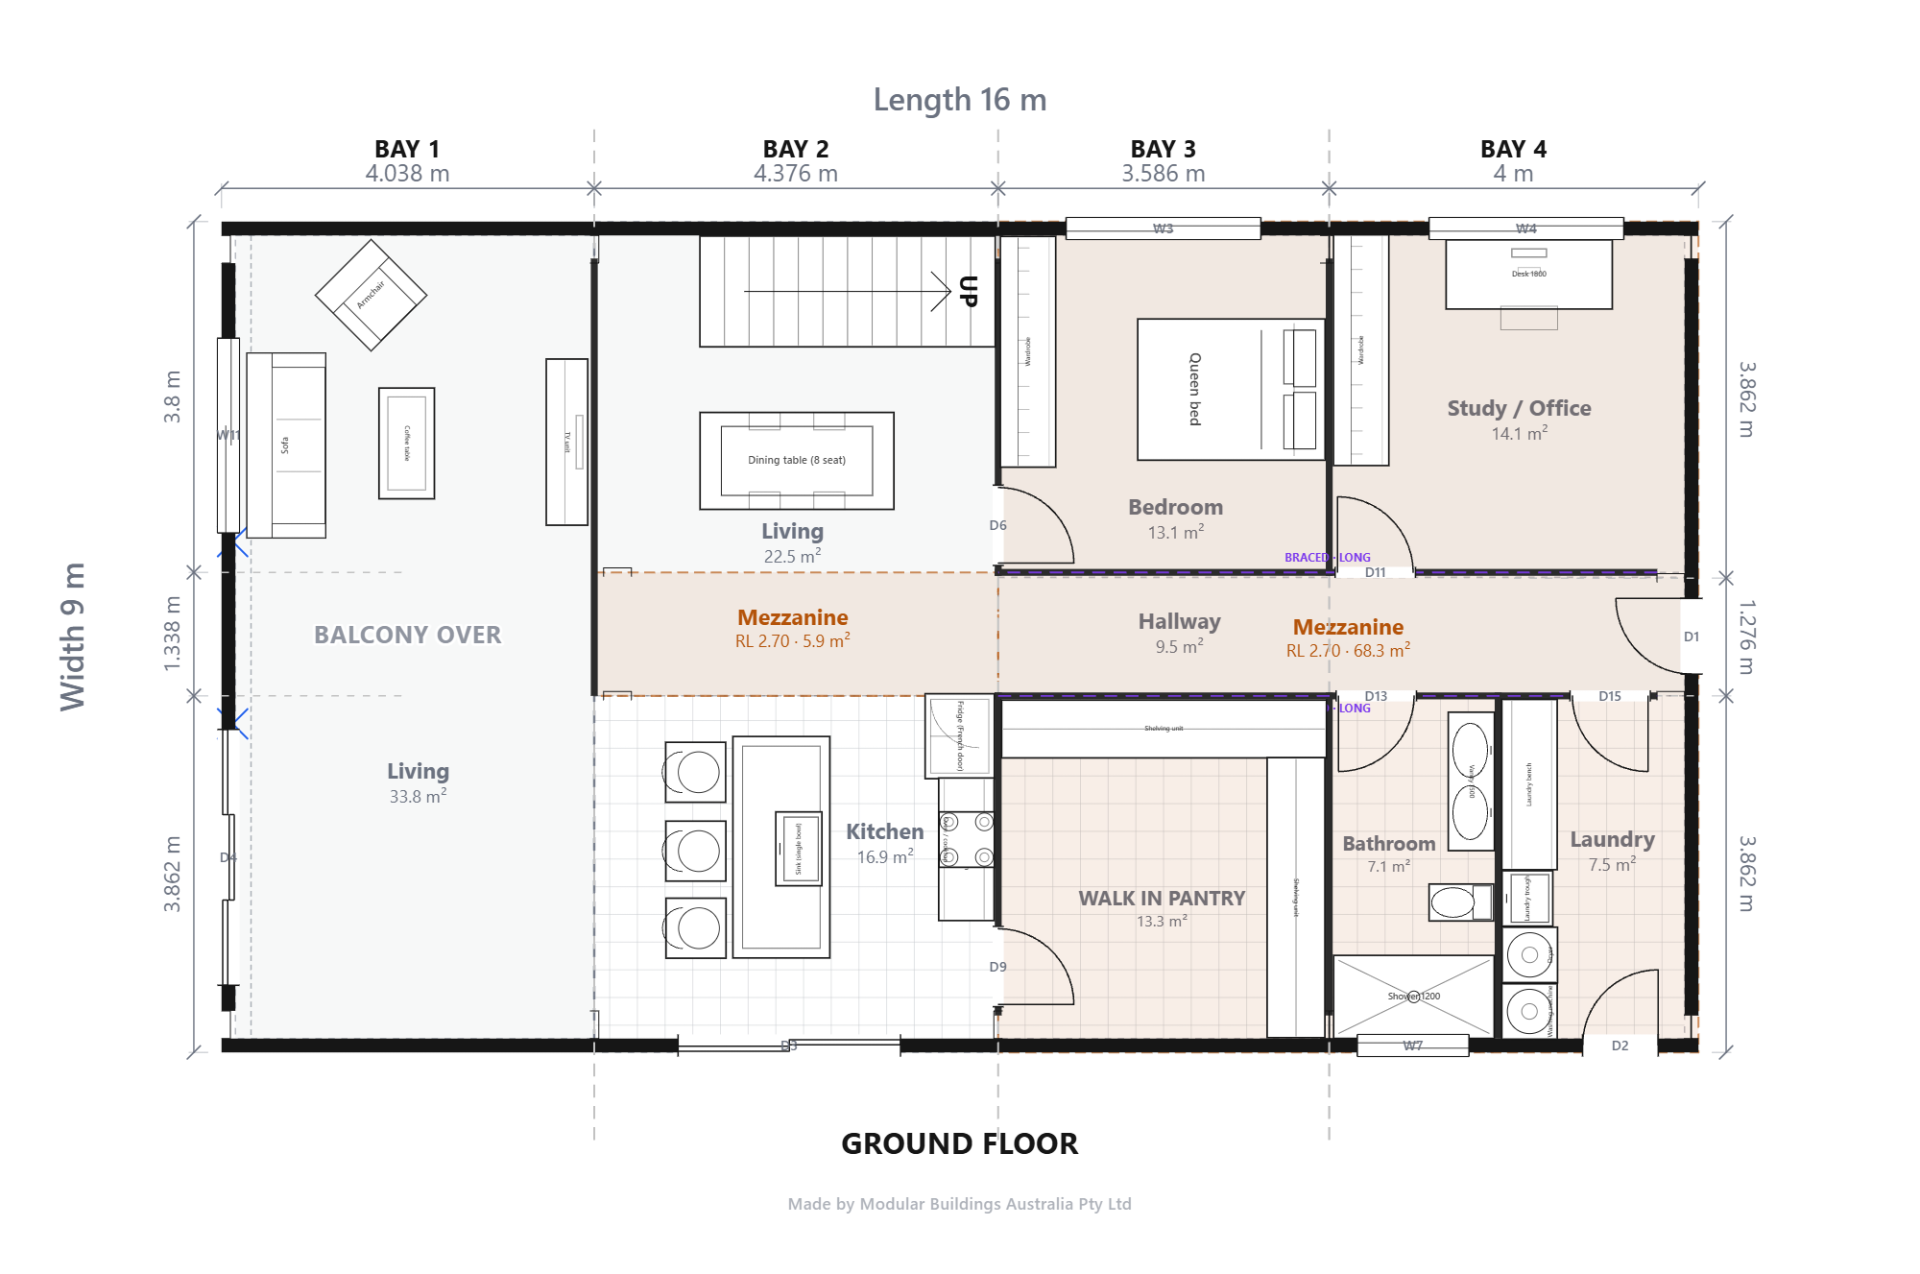
Stage One · $1,200
The Preliminary Drawing Set
The issued A3 set — dimensioned plans, elevations and ground levels for your block, with MBA’s site-fit review. Yours to keep whatever you decide next.
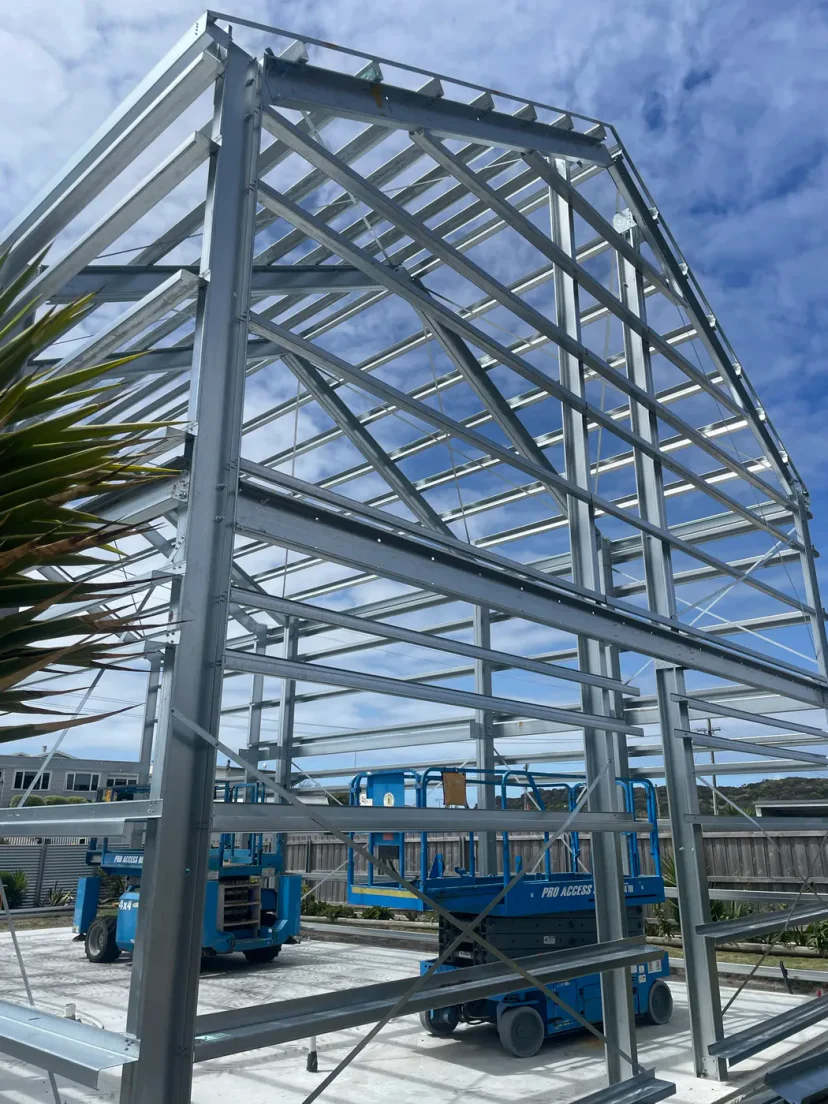
Stage Two · $5,000
Site-specific engineering
Structure engineered for your site and wind region by qualified professionals, coordinated by MBA — the documentation a certifier or council asks for.
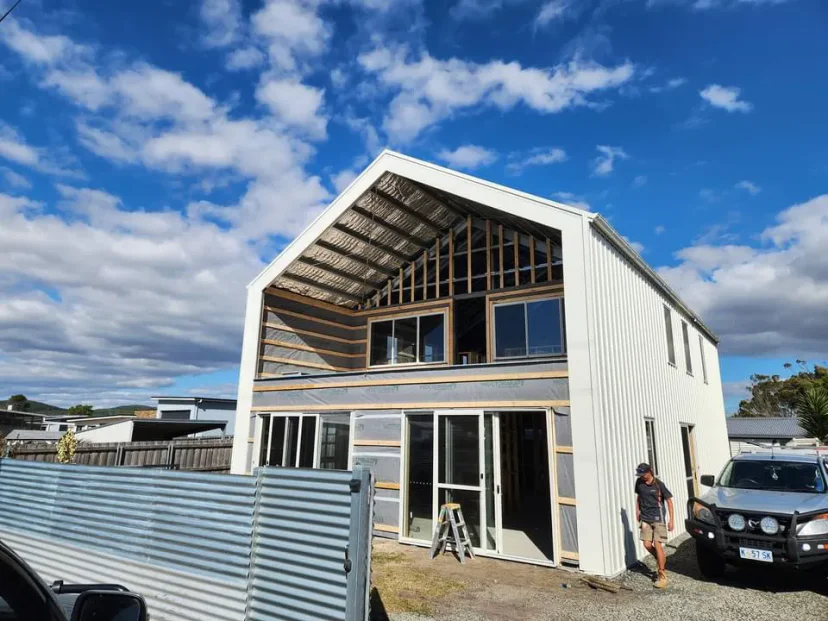
Kit supply · Quoted
A building
Quoted against the engineering release, then flat-packed, delivered, and quantified from the same model every earlier phase used.
The drawing and the photograph above are the same home: Shed Home #03 at Weymouth, Tasmania.
Every dollar, on the table.
Staged so each payment buys finished work on your real project — and you can stop at any rung with everything you've paid for in hand. The formal quote is issued after engineering, against a named engineering release.
- Free
Design
Create it — the full Designer, 3D, your real block, and a live indicative kit price as you draw. Free, for as long as you like.
- $299 inc GST
Detailed Estimate
Understand it — MBA turns your project into reviewed facts: a kit estimate with its basis stated, your block read, and one clear next decision. Indicative, and not a supply quotation. Valid 30 days.
- $1,200 inc GST
Stage One · Preliminary Drawings
Document it — the issued A3 set of your exact home on your exact block, with MBA’s site-fit review and wind verification. Credited to the kit.
- $5,000 inc GST
Stage Two · Engineering
Engineer it — site-specific engineering and the energy pathway, produced by qualified professionals and coordinated by MBA.
- Evidence
Engineering release
MBA records the professional outputs and the engineering-resolved bill of materials for your design revision.
- Issued
Formal quote
MBA issues a written supply quotation against the release — an offer with a 14-day validity, accepted per the terms.
- Kit
Kit supply
MBA supplies it — every member counted from the model, flat-packed to your site. Your builder or owner-builder builds it.
Stage One and Stage Two documents are yours to keep whatever you decide — real planning information for your records and your project conversations. Stage One drawings are prepared for pre-lodgement and planning discussions and may form part of a planning application where appropriate, subject to local requirements.
Who leads what.
A good build has one leader per lane. We own the technical building system; you own the project — and we never blur it.
MBA coordinates
The technical building system.
- Engineering coordination
- Drafting coordination
- Supplier integration
- Manufacturing & delivery
- Technical questions, start to finish
You lead
The project itself.
- Land & ownership
- Approvals & permits
- Site preparation
- Builder & trade engagement
- Utility connections
- Construction works
Building as an owner-builder or with a registered builder both fit this model — the approvals guide walks you through the pathway for each.

Phase one is free. Start tonight.
Sketch your home in the Shouse Designer, or read the approvals guide first if council is the part that worries you.
Aussie-made · BlueScope steel · Nationwide delivery