



Skip to content
MBA

Detailed Estimate · $299 inc GST

Your design.
Your budget.
Your next move.

Design your home free in the Shouse Designer. Then get MBA’s review of your kit estimate, the costs outside it, and the questions to resolve next — 10 pages about your project, on your block.

Built from your designReviewed by a person at MBA
Start in the Shouse Designer

One design, followed through.

Every page here follows one published design — the Pod — from the studio to the estimate. Yours reads from your own.

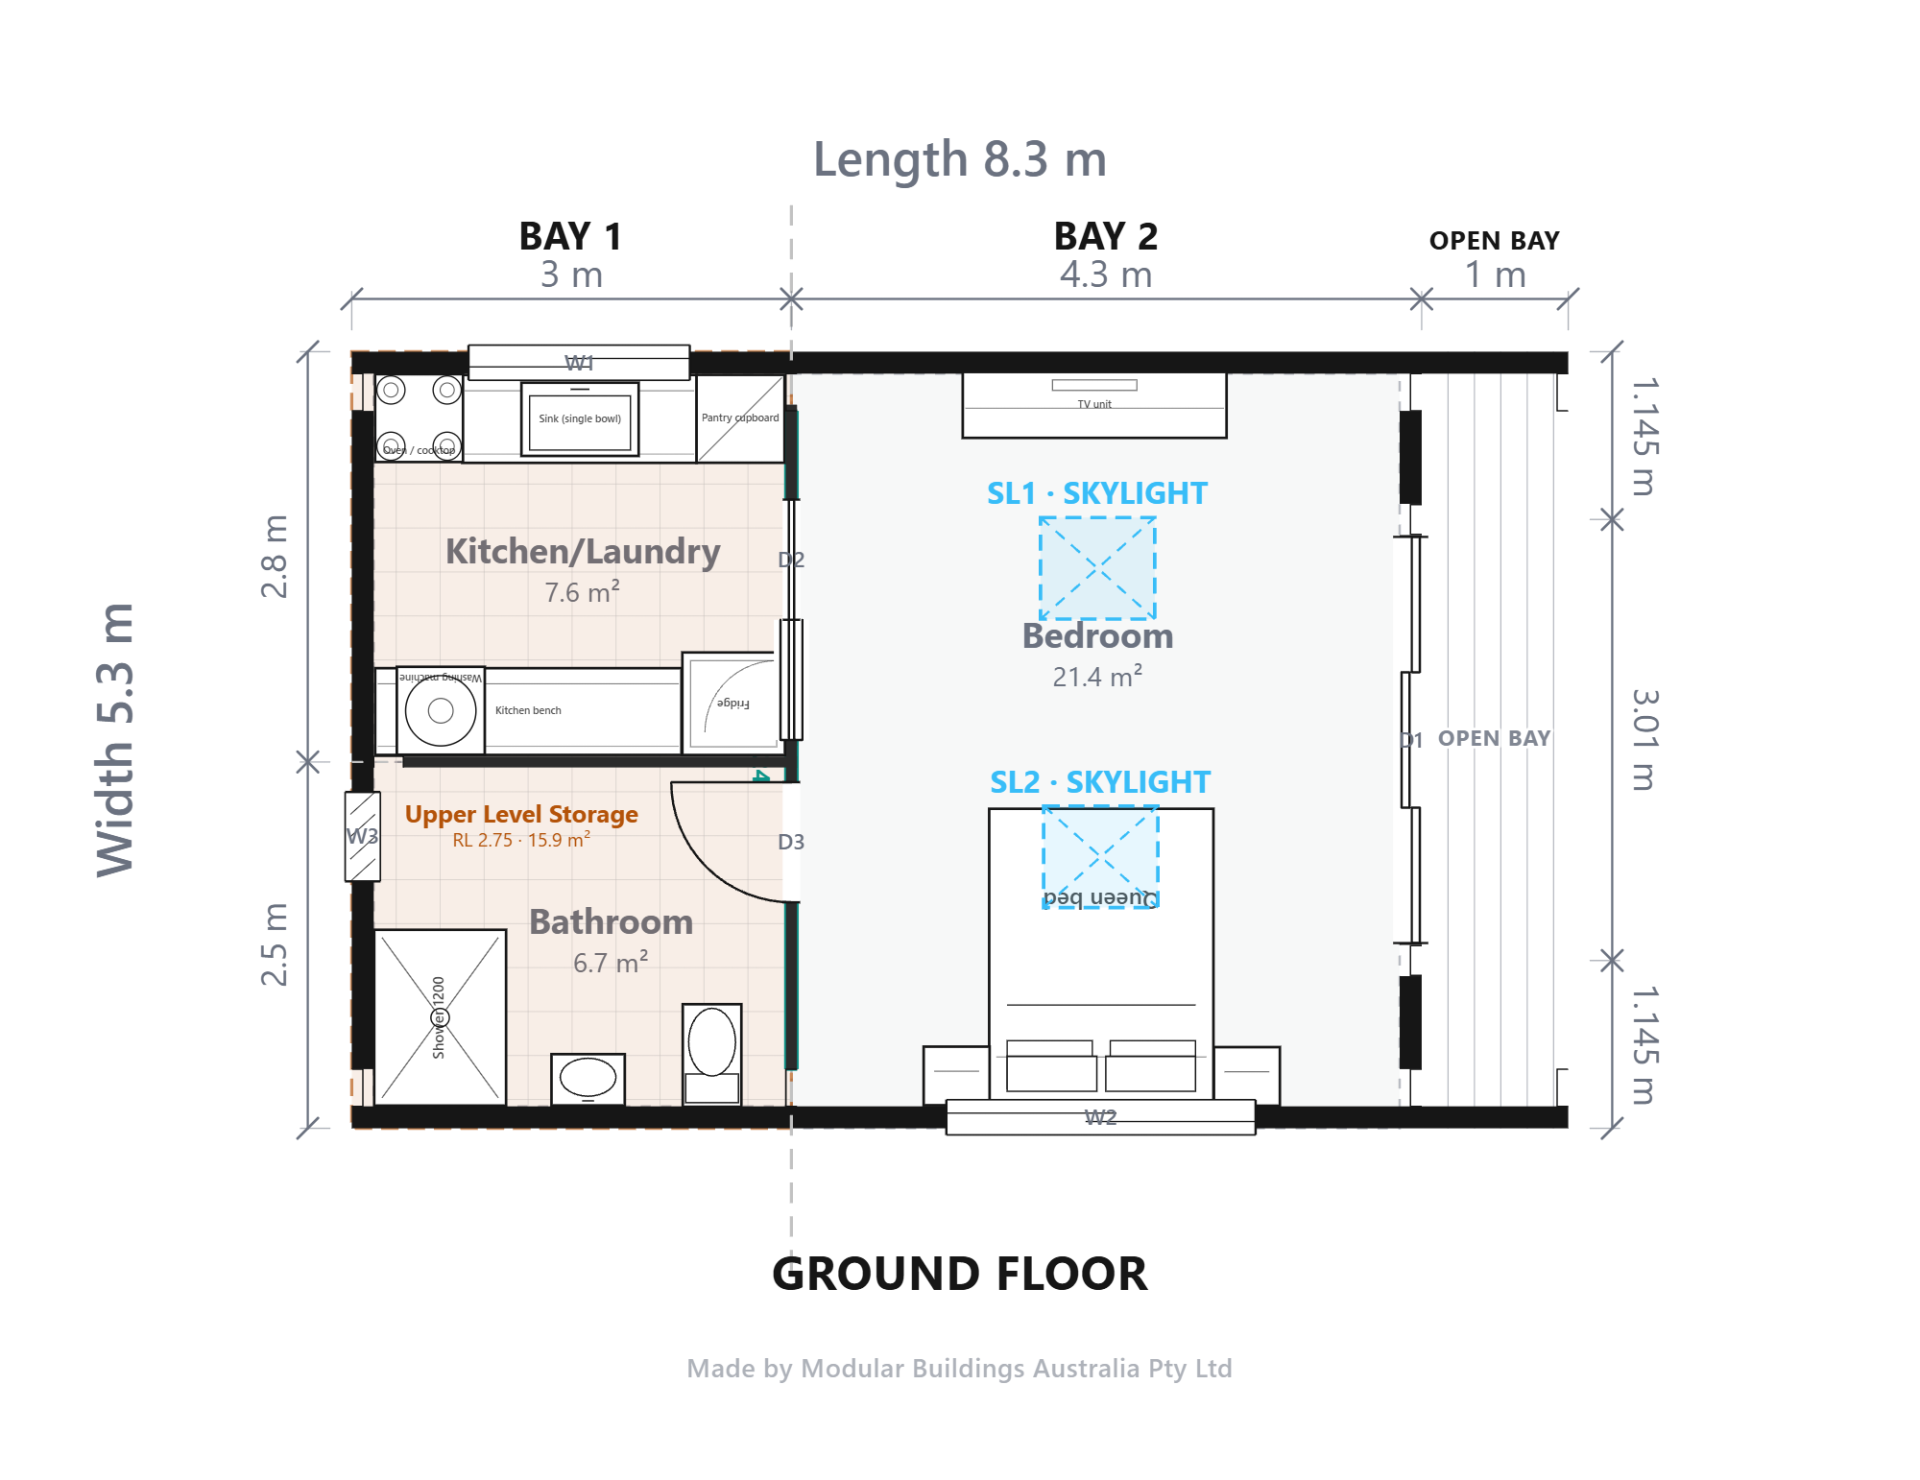
Pod floor plan, exported from the Shouse DesignerThe Pod · as published

The Pod, as designed

44 m² ground floor15.9 m² upper / mezzanine1 bedroom1 bathroom

Published kit price · Pod

$27,910 incl. GST

Kit supply only · counted from the Pod’s own model · your design shows its live figure in the Designer

MBA’s reviewed estimate may differ; the report explains the basis.

The $299 review adds

  • Pricing basis and assumptions
  • Costs to budget separately
  • Outstanding questions and next steps

Design it free.
Then understand the next step.

The Shouse Designer is free for as long as you like. Add MBA’s review when you want a clearer picture of the project.

Free · in the Shouse Designer

Your starting point

  • Your design, in 3D
  • A live indicative kit price as you draw
  • Your block, placed
  • Freedom to keep exploring

Detailed Estimate · $299 inc GST

A reviewed project picture

  • MBA review of pricing assumptions
  • A clear report to read and share
  • Available information and open questions
  • Practical next steps

Built from the design you make — one model, from the first wall to the estimate.

See what’s possible.
Know what’s next.

Kit estimate

Kit supply only · incl. GST

  • Structural frameIncluded scope
  • Roof sheetingIncluded scope
  • Wall claddingIncluded scope
  • FlashingsIncluded scope
  • Specified inclusionsIncluded scope

Your report shows the reviewed kit total and a breakdown by floor area.

Illustrative preview

Understand your kit cost

See what’s included and the assumptions behind the price.
Budget scope

Kit supply

Frame, roofing, cladding and specified inclusions.

Budget separately

Site works · fit-out · services · labour

Other build costs are priced by your builder and relevant suppliers.

Illustrative preview

Plan beyond the kit

Allow for site works, fit-out, services and labour.

Floor plan & schedules

Illustrative dimensioned floor plan

Your report includes your clean floor plan and window & door schedule.

Illustrative preview

See your design clearly

Your render, floor plan, specifications and opening schedules.

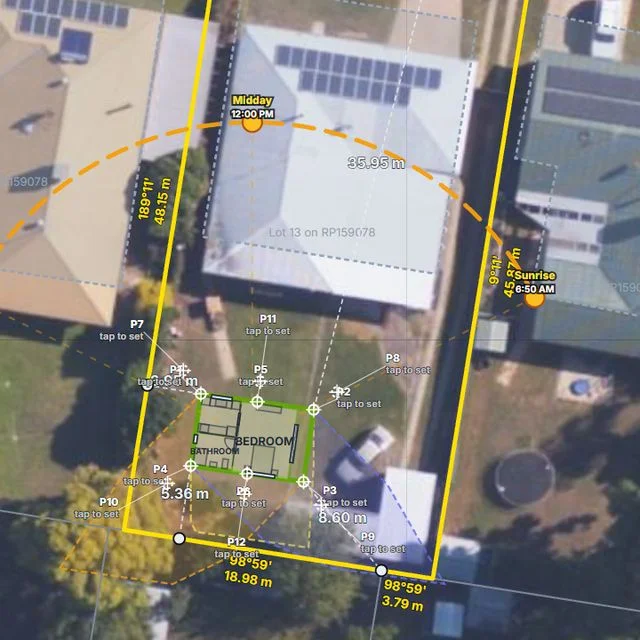
Your block

Example site context, not a surveyed boundary

A not-to-scale sketch and available mapping, with its sources and limits. If you have no block yet, the report covers what to look for.

Illustrative preview

Know what to check next

Available site information, open questions and practical next steps.

Your home. Brought together in one useful report.

Look inside your Detailed Estimate.

Ten pages. One clearer picture of your project.

Illustrative sample
MBA Australia Detailed Estimate

Your home, in detail.

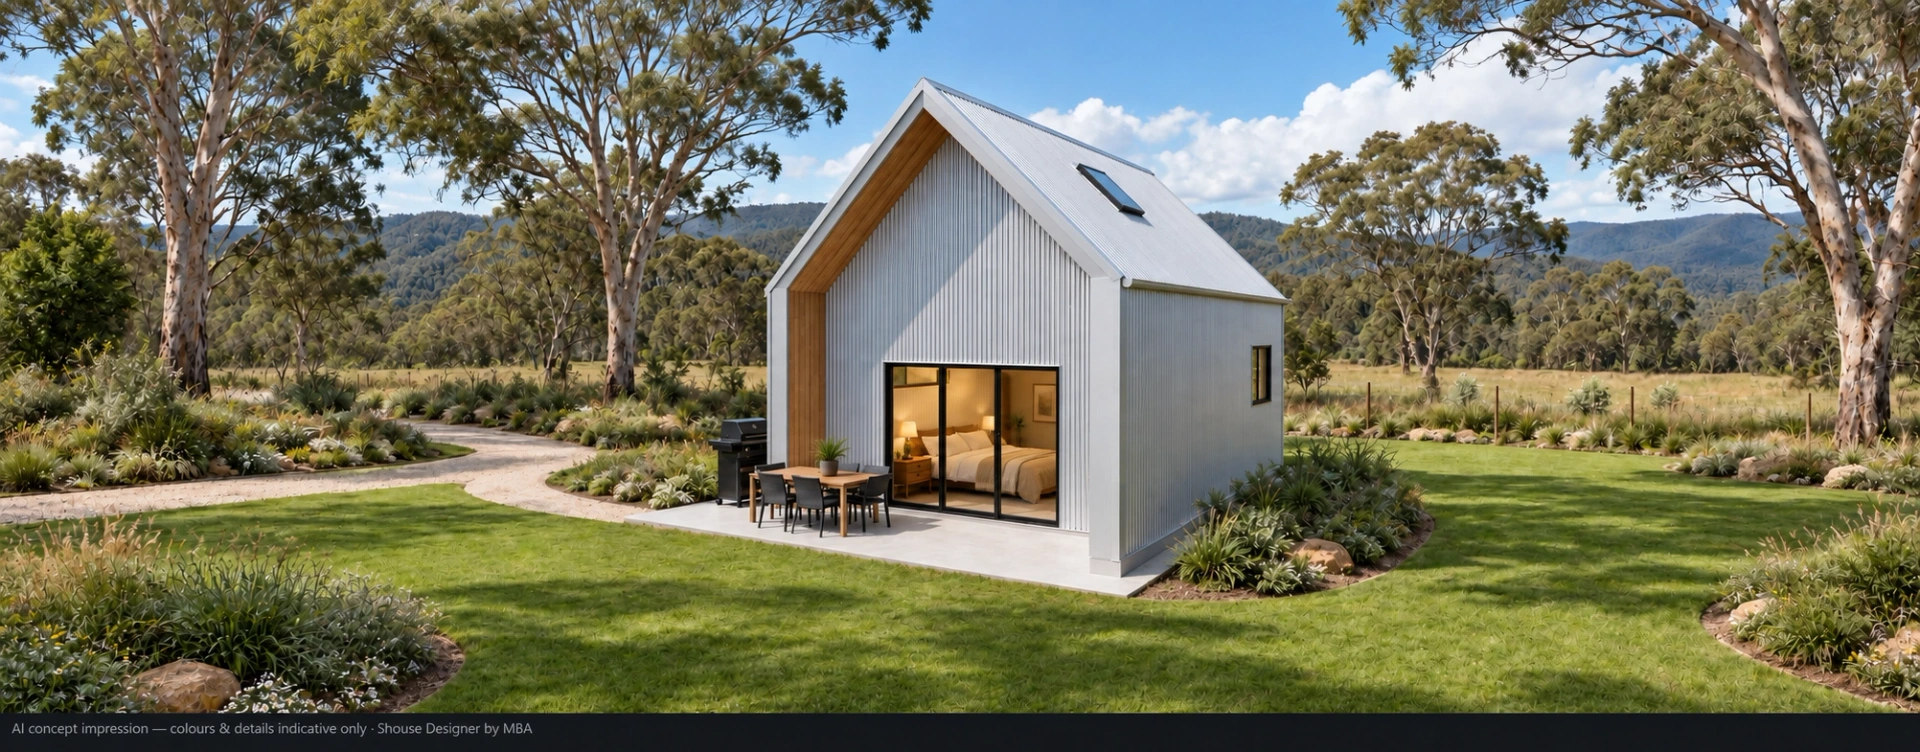
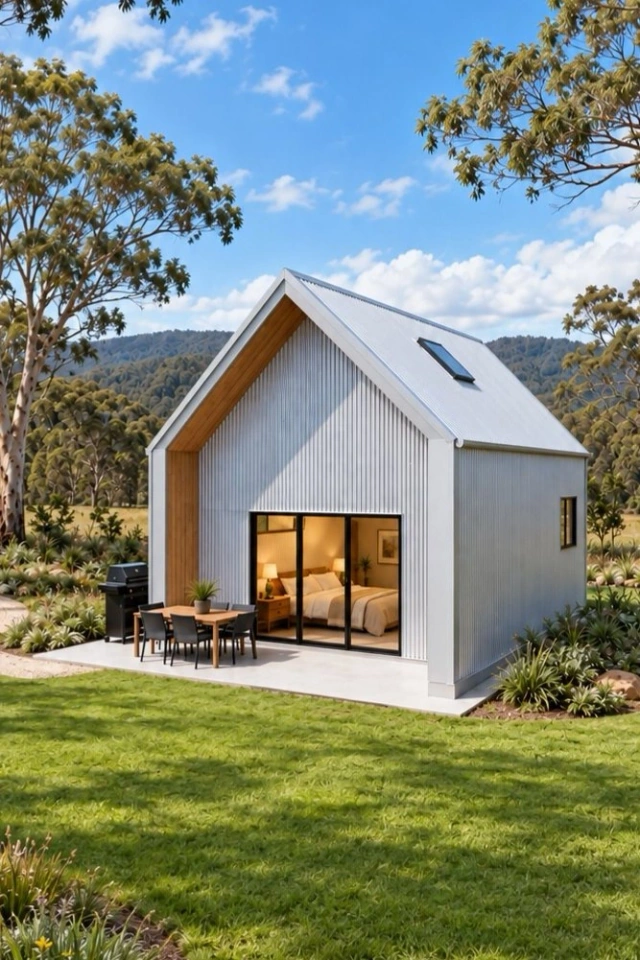
Illustrative shed home

A clear, detailed estimate for your project.

Illustrative sample · Content varies with your project
01 / 10
Full report inclusions for your project
  • Your home — an MBA-reviewed rendered image of your design
  • Your MBA kit estimate — total inc GST, broken down by floor area
  • Your design — specifications, colours and rooms as drawn
  • Estimate basis and assumptions — what every figure rests on
  • Clean dimensioned floor plan and window & door schedule
  • Your project budget — the kit figure plus the scope your lender and builder price
  • Your block — a not-to-scale sketch and what public mapping shows
  • Where your project stands — what we know, what you told us, what still needs confirmation
  • Our read — MBA’s reviewed view of your next move, with the evidence
  • What to do next — to resolve, to provide, to investigate
  • Where you go from here — Stage One, what it adds, and what it costs
  • Estimate terms and MBA’s role

From the studio to a reviewed report.

Three steps, and the first one is free. The whole thing happens inside the Shouse Designer — there is no form on this site.

Design, then order

Draw your home in the Shouse Designer, place it on your block, and order from inside the design. We record the version you submit.

MBA reviews your project

A person at MBA reviews the pricing basis, the available information and the outstanding questions.

Receive your report

Your personalised PDF arrives by email, with practical next steps.

Keep editing afterwards. Your report uses the version you ordered against.

Your design carries forward.

The same ladder as everywhere on this site: design free, understand it, document it, engineer it, then MBA supplies the kit. One model carries through every rung.

  1. 01

    Design

    Explore your home in the Shouse Designer

    Free

  2. 02Current step

    Detailed Estimate

    Understand the project

    $299 inc GST

  3. 03

    Drawings & engineering

    Stage One, then Stage Two

    When you’re ready

  4. 04

    Kit supply

    MBA supplies the building system

    FrameRoofingCladdingSpecified inclusions

    Your builder completes the build

Explore the full process and later-stage pricing

Stage One · $1,200 inc GST
The issued A3 drawing set with site-fit review. Credited to the kit.

Stage Two · $5,000 inc GST
Site-specific engineering and the energy pathway.

Engineering release
MBA records the professional outputs and freezes the bill of materials.

Formal quote
A written supply quotation follows engineering, with a validity period.

Kit supply
MBA supplies the kit. Your builder or owner-builder completes the build.

What you’ll be asked about your block.

When you order, the Designer asks four short questions about your block. They shape the next steps in your report, and “not sure” is an honest answer.

Example site only, not a surveyed boundaryExample site

Your block, found by address

Type the address and the Designer finds the parcel, so you can place your home on it before you order.

No block yet? You can still order — the report covers what to look for when you choose one.

Open the Shouse Designer

The site questions Optional

Answered inside the Designer. Every answer is recorded as provided by you, never as a verified site condition.

Soil test
Have a reportBookedNot yetNot sure
Power
AvailableConnection neededNot sure
Water
AvailableConnection neededNot sure
Delivery access
Large truck accessLimited accessDifficult accessNot sure
Wastewater and other details

Sewer or on-site wastewater, and anything else you know about the block. Same place, same rule: recorded as yours.

Site information is based on available mapping and requires confirmation.

A clear starting point.

A few useful things to know before you order.

Your home, in detail.

Illustrative shed home

A clear, detailed estimate for your project.

Illustrative preview
Where do I order it?

Inside the Shouse Designer, from your own design — there is no order form on this site. Design free, place your home on your block, and order when you are ready.

Is this a fixed quote?

No. Your report includes an indicative kit estimate. The formal supply quote is issued after engineering, against a named engineering release.

Does this confirm council approval?

No. The report reviews available project information and identifies matters that still need confirmation. MBA is not your builder, certifier or approval authority.

Can I keep changing my design?

Yes. We review the design saved with your order. You can keep editing your project afterwards.

What happens if my plans change?

We review the version saved with your order. A revision, when your design or your block changes, is $99 inc GST — talk to MBA about an updated report.

MBA reviews available project information and identifies what still needs confirmation.

Design it free.
Then know it.

Open the Shouse Designer, draw the home, place it on your block — and when you want the facts, order your Detailed Estimate from inside the design.

  • Understand your kit estimate
  • Plan for costs beyond the kit
  • See your outstanding questions and next steps
Your Detailed Estimate
$299incl. GST
10 personalised pages Delivered by email as a PDF Valid 30 days

Free to design. Order your Detailed Estimate from inside your design when you are ready — no form, no call first.

An indicative estimate, not a supply quotation. The formal quote is issued after engineering.

Ordered and paid for inside the Shouse Designer, with the Designer’s terms attached. MBA is not your builder, certifier or approval authority.