Your business.
Your clients.
Our design technology.
Bring shed home ideas to life with Shouse Designer. Present concepts, develop client projects and build your offering under your own brand.
Commercial access configured for your business.
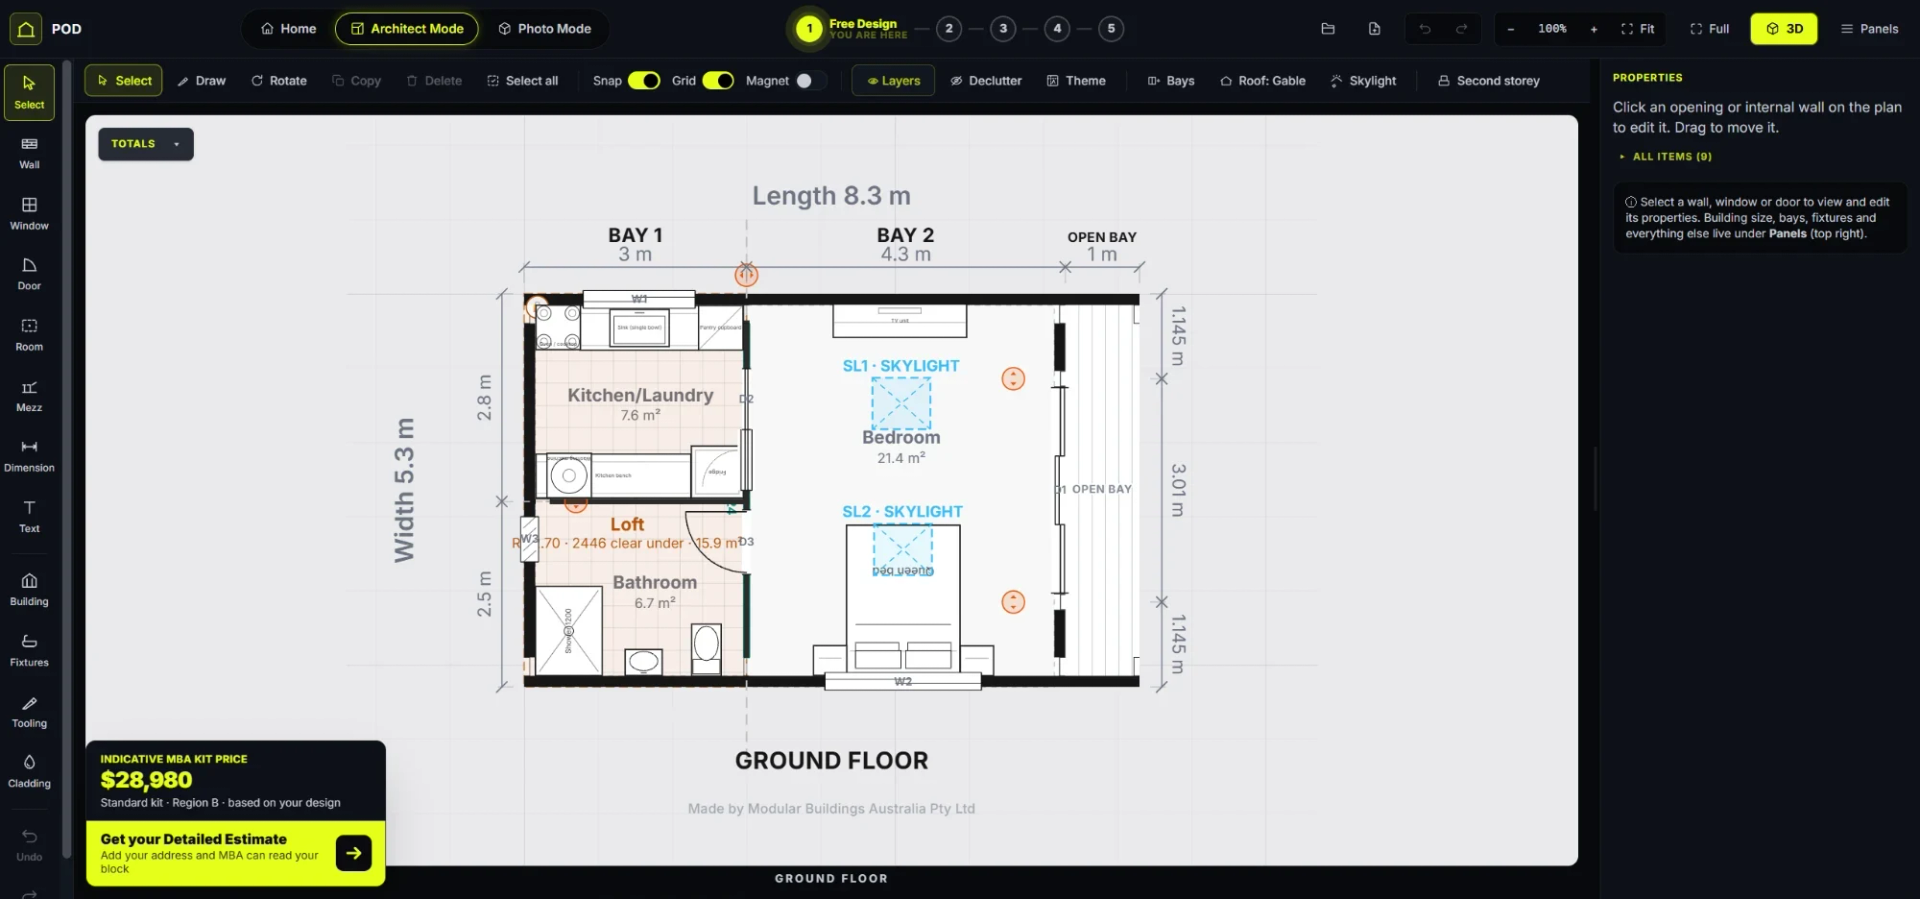
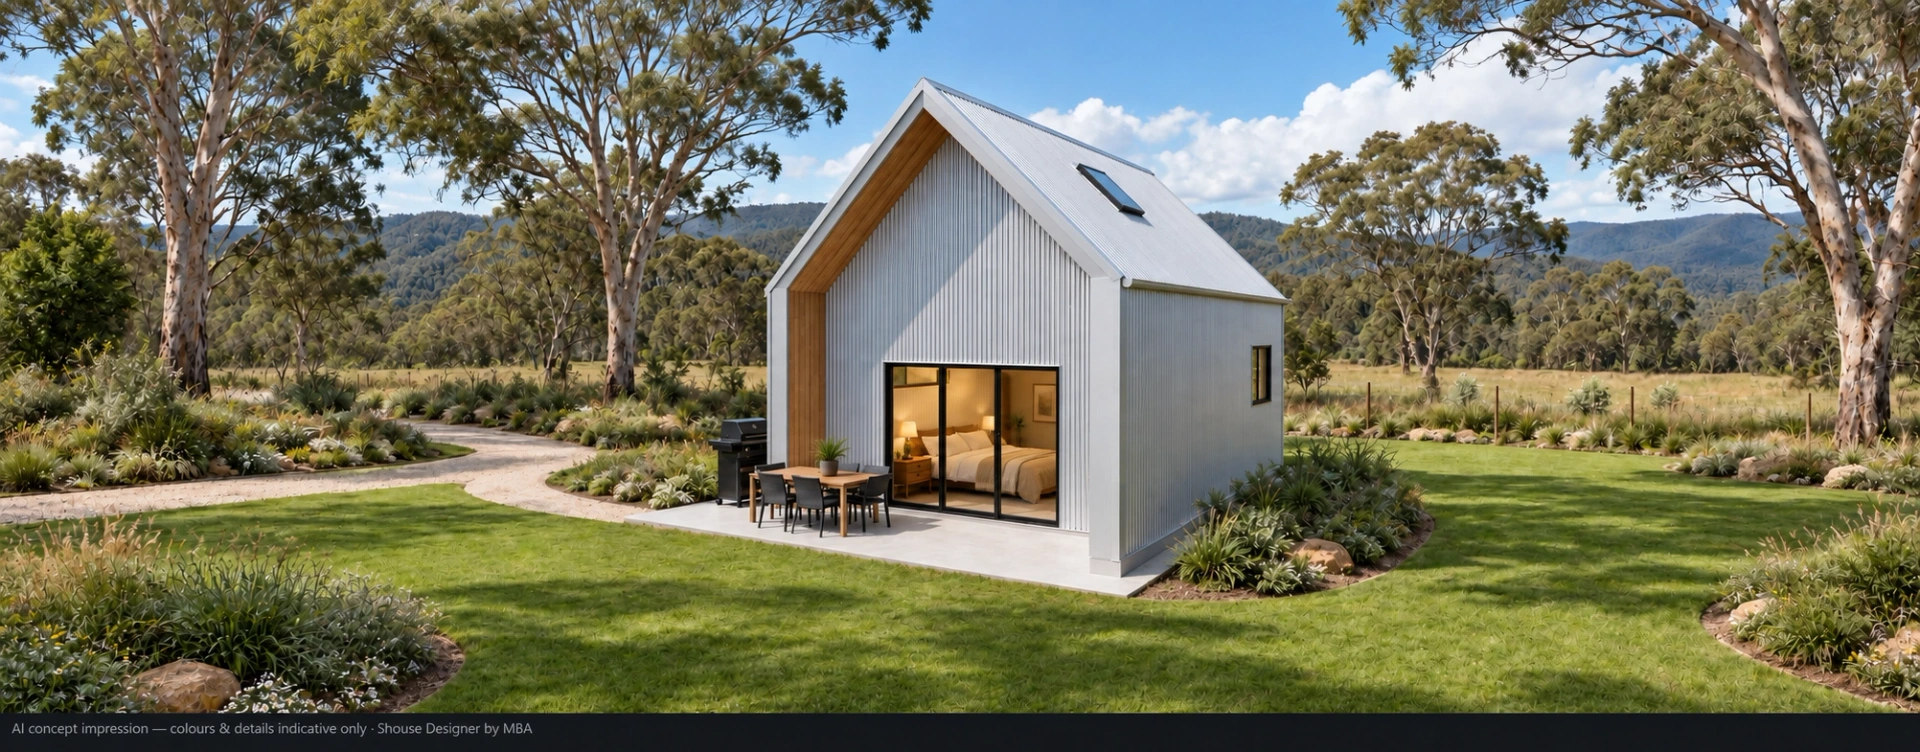
- Your brand
- Your pricing
- No revenue share
A better starting point for your next client project.
For independent businesses exploring a simpler way to design and present shed homes.
Building designers & architects
Explore concepts with clients and carry approved exports into your own workflow.
Licensed builders
Help clients visualise the home before progressing scope, pricing and professional documentation.
Project & development teams
Explore concepts for multiple homes and discuss catalogue reuse permissions with MBA.
You choose the projects, set your fees and run your business.
Make the conversation visual.
Explore layouts, communicate ideas and develop the next step with your client.
Design in 2D & 3D
Develop layouts and explore the home from every angle.
Present with clarity
Use renders and customer-viewable models to explain the concept.
Develop documentation
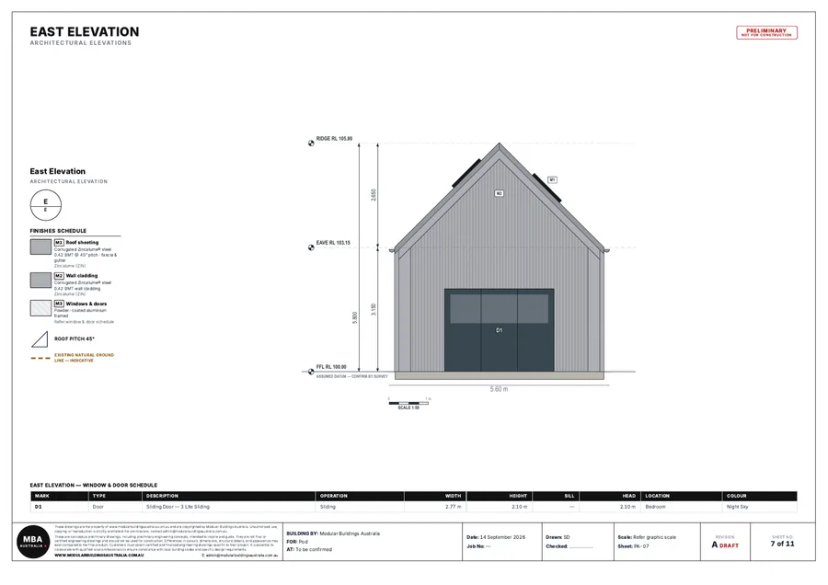
Work with preliminary plans, site plans and estimating tools.
Continue in your tools
Use DXF / CAD export where enabled for your account.
Features are agreed for your account. Chargeable outputs and professional services are separate.
Let your brand lead the conversation.
Present concepts and approved outputs as part of your own business offering.
Your name on the presentation
Use agreed branding on client-facing outputs.
A range your clients can explore
Discuss a published catalogue and the permissions for repeated project use.
Visuals for your marketing
Use licensed imagery across your website, proposals and campaigns during your agreement.
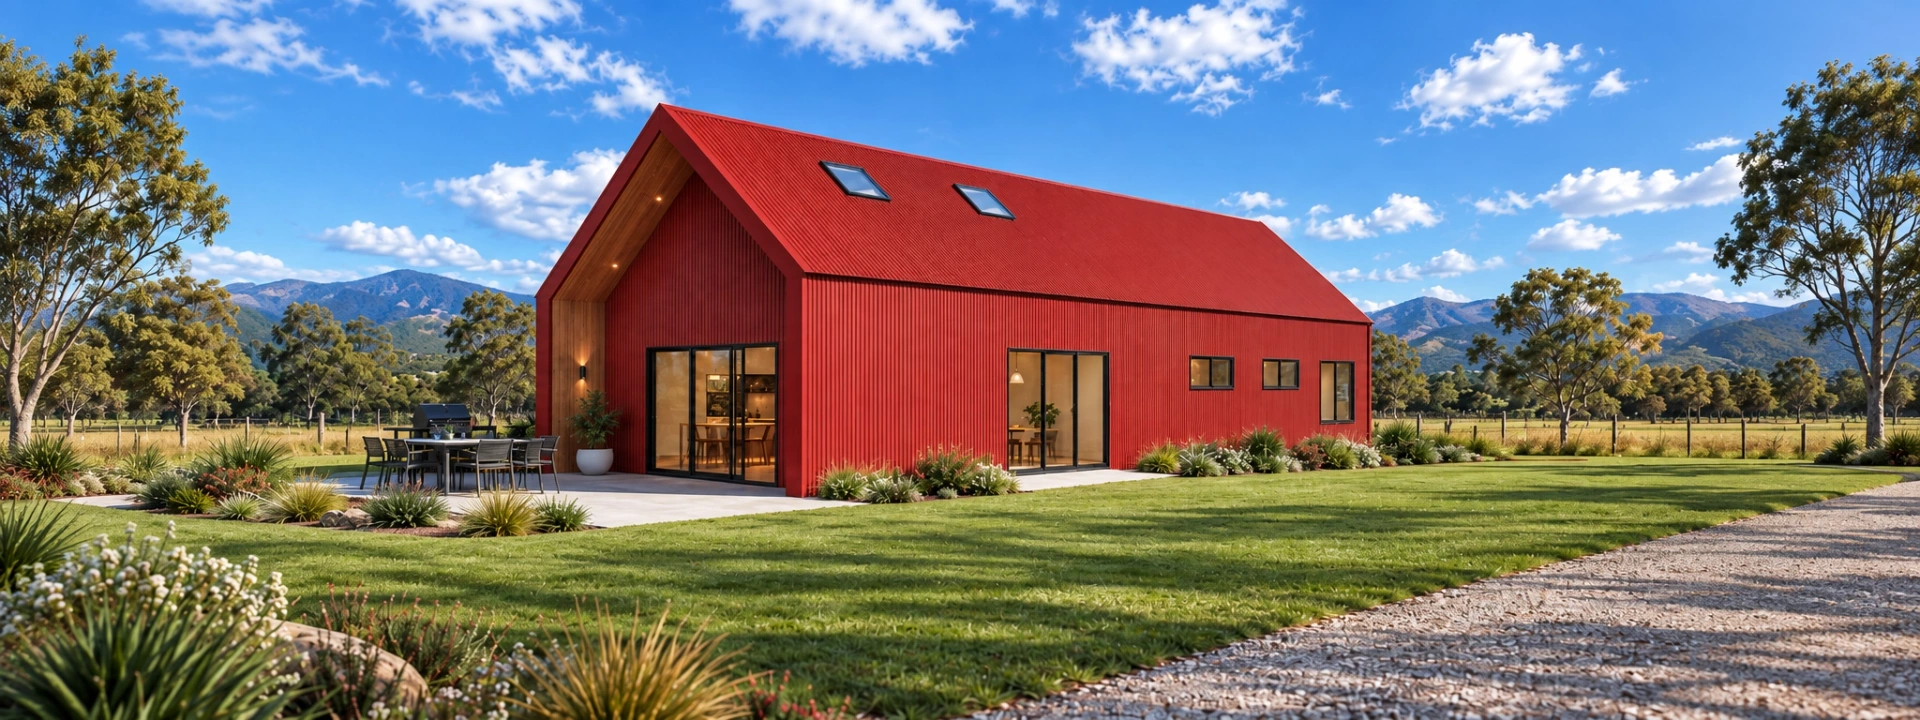
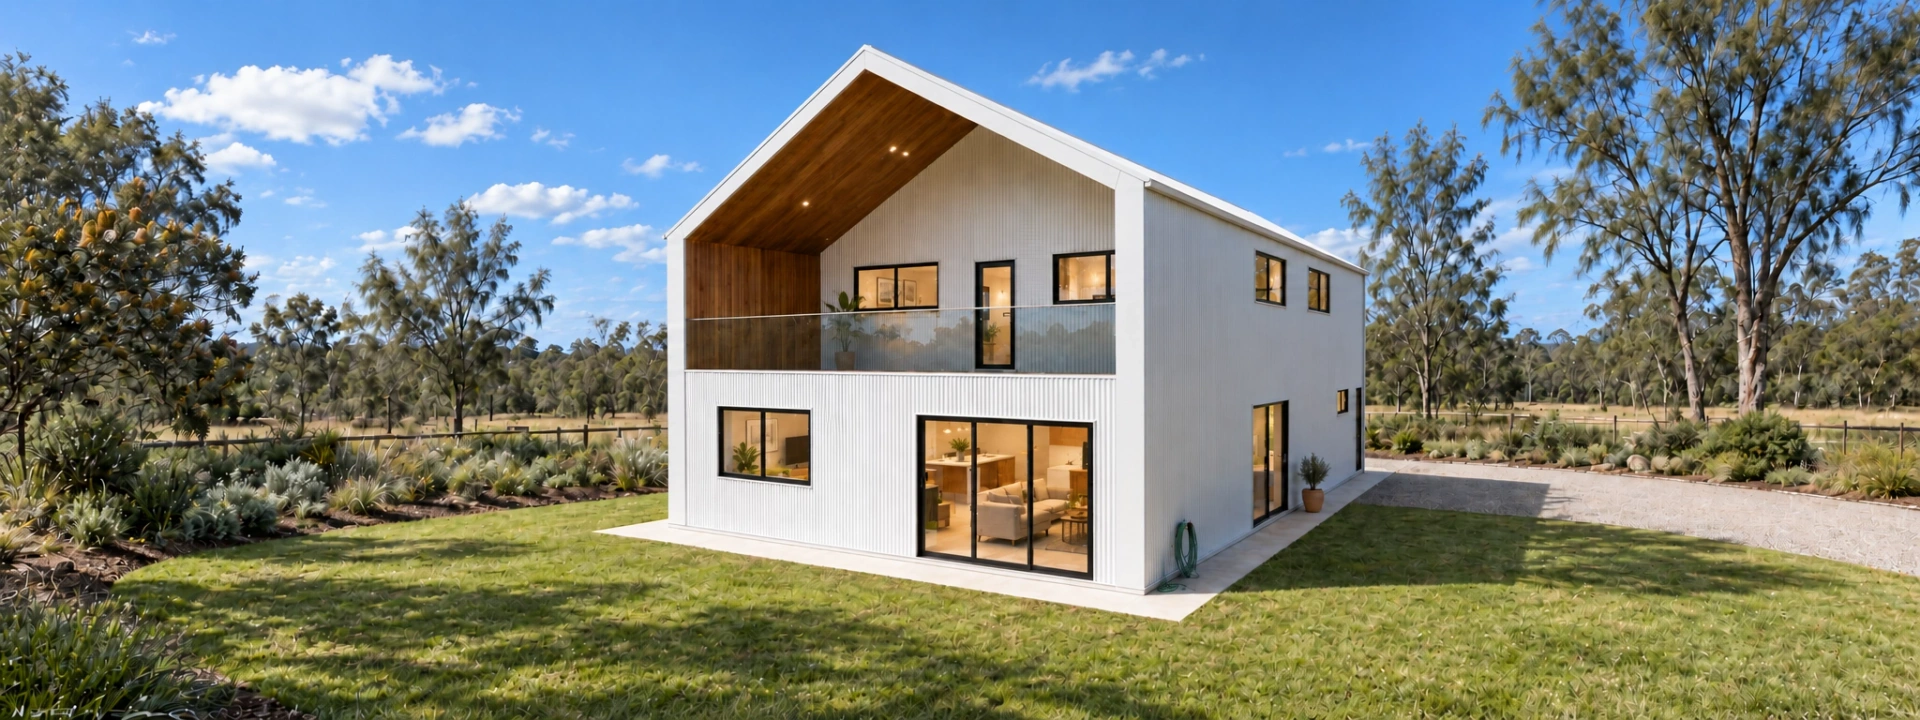
Explore our shed home concepts
- Pod
- Shed Home #09
- Shed Home #03
Branding, catalogue reuse and marketing permissions are agreed in writing.
Their ideas.
A clearer starting point for you.
Invite clients to begin in Shouse Designer, then develop the conversation around their project.
Share your referral link
Invite a client to create their own customer account.
- shousedesigner.com · Architect Mode
They explore their ideas
Clients work in the public Designer using their own login.
Referred client projectIllustrative view Continue the conversation
Access attributed project information where the client has consented.
Customer access and partner access stay separate.
Referral attribution connects the project to your business. Clients retain choice over who they work with.

The tools to begin.
Support for the next step.
Choose the outputs and services each project needs, with scope and fees agreed before work begins.
Presentation & preliminaries
Order agreed renders, preliminary drawings, site plans or estimating outputs.
Professional coordination
MBA can coordinate introductions and administration. You or your client engage the named professional directly.
Kit supply
Request MBA structural kit supply under a separate written supply contract.
Training & support
Business-hours email support is included. Training and additional support are quoted separately.
Clear roles at every stage.
- You lead your client project.
- Qualified professionals assess and certify their work.
- Council or certifier decides approvals.
Platform concepts are preliminary. Final project documentation requires appropriate professional review and sign-off.
Your pricing. Your margins.
No revenue share.
Agree your access, enabled features and output charges before your account is activated.
- Platform access
Monthly fee
Your agreed users and enabled features, platform updates and business-hours email support.
- Requested outputs
Agreed fixed charges
Pay the agreed charge when you deliberately request a chargeable export or deliverable.
- Project services & supply
Separately quoted
Optional services, professional coordination and goods are scoped separately. Professional fees are paid directly to the provider.
- No minimum sales target
- Month-to-month by default
Any fixed term must be agreed in writing. MBA-controlled BOM and engineering outputs are tied to the corresponding MBA structural supply unless written permission is granted.
A few questions,
answered clearly.
Understand the arrangement before you apply.
Talk to MBAIs this a franchise or reseller arrangement?
Do I have to buy kits through MBA?
Are all features and exports included?
Can I publish my own design range?
Are generated drawings ready for construction?
What happens to my outputs if I leave?
Your signed commercial licence records the agreed features, charges and permissions.
Bring your next client idea into focus.
Tell us how you work and what you want to offer. We’ll discuss the features, permissions and commercial terms that fit.
- Tell us about your business.
- Discuss your account and permissions.
- Review your proposal and licence.
Building for yourself? The Shouse Designer is free to use — see what it can do.