The starterSingle level
Shed Home #01
The classic two-bedder.
- Beds
- 2
- Baths
- 1
- Floor area
- 91 m²
- Your kit price
- See it free in the Shouse Designer
sales@modularbuildingsaustralia.com.au·Mon–Fri · 8am–5pm AEST
Free account · opens in the Shouse Designer
Shed Home #16 measures 13.6 × 7.5 metres across a 102 m² slab — 2 bedrooms, 1 bathroom, single level living. The plan leads with a 13.4 m² living, 12.4 m² kitchen and 11 m² bedroom 2. Published straight from the Shouse Designer — every figure on this page updates with the design.
Concept floor plan from the Shouse Designer — every wall, window and door is live and editable when you open it in the tool.
The Shouse Designer works out its kit price from this exact design, and the price moves with every change you make.
Create a free account
No card needed.
The Shed Home #16 opens with its kit price
The Indicative MBA Kit Price sits on the design itself, worked out from this exact plan.
Change it with a subscription
Move walls, resize rooms, add windows and doors: the price follows every change.
Engineered shell kit — frame, roofing, cladding, flashings and fasteners. Delivery, slab, window and door units, services, labour and internal fit-out are additional.
Indicative MBA Kit Price
Standard kit · based on your design
Every figure below is derived straight from the engineered design — rooms, openings, heights and colours — and updates automatically whenever the design does.
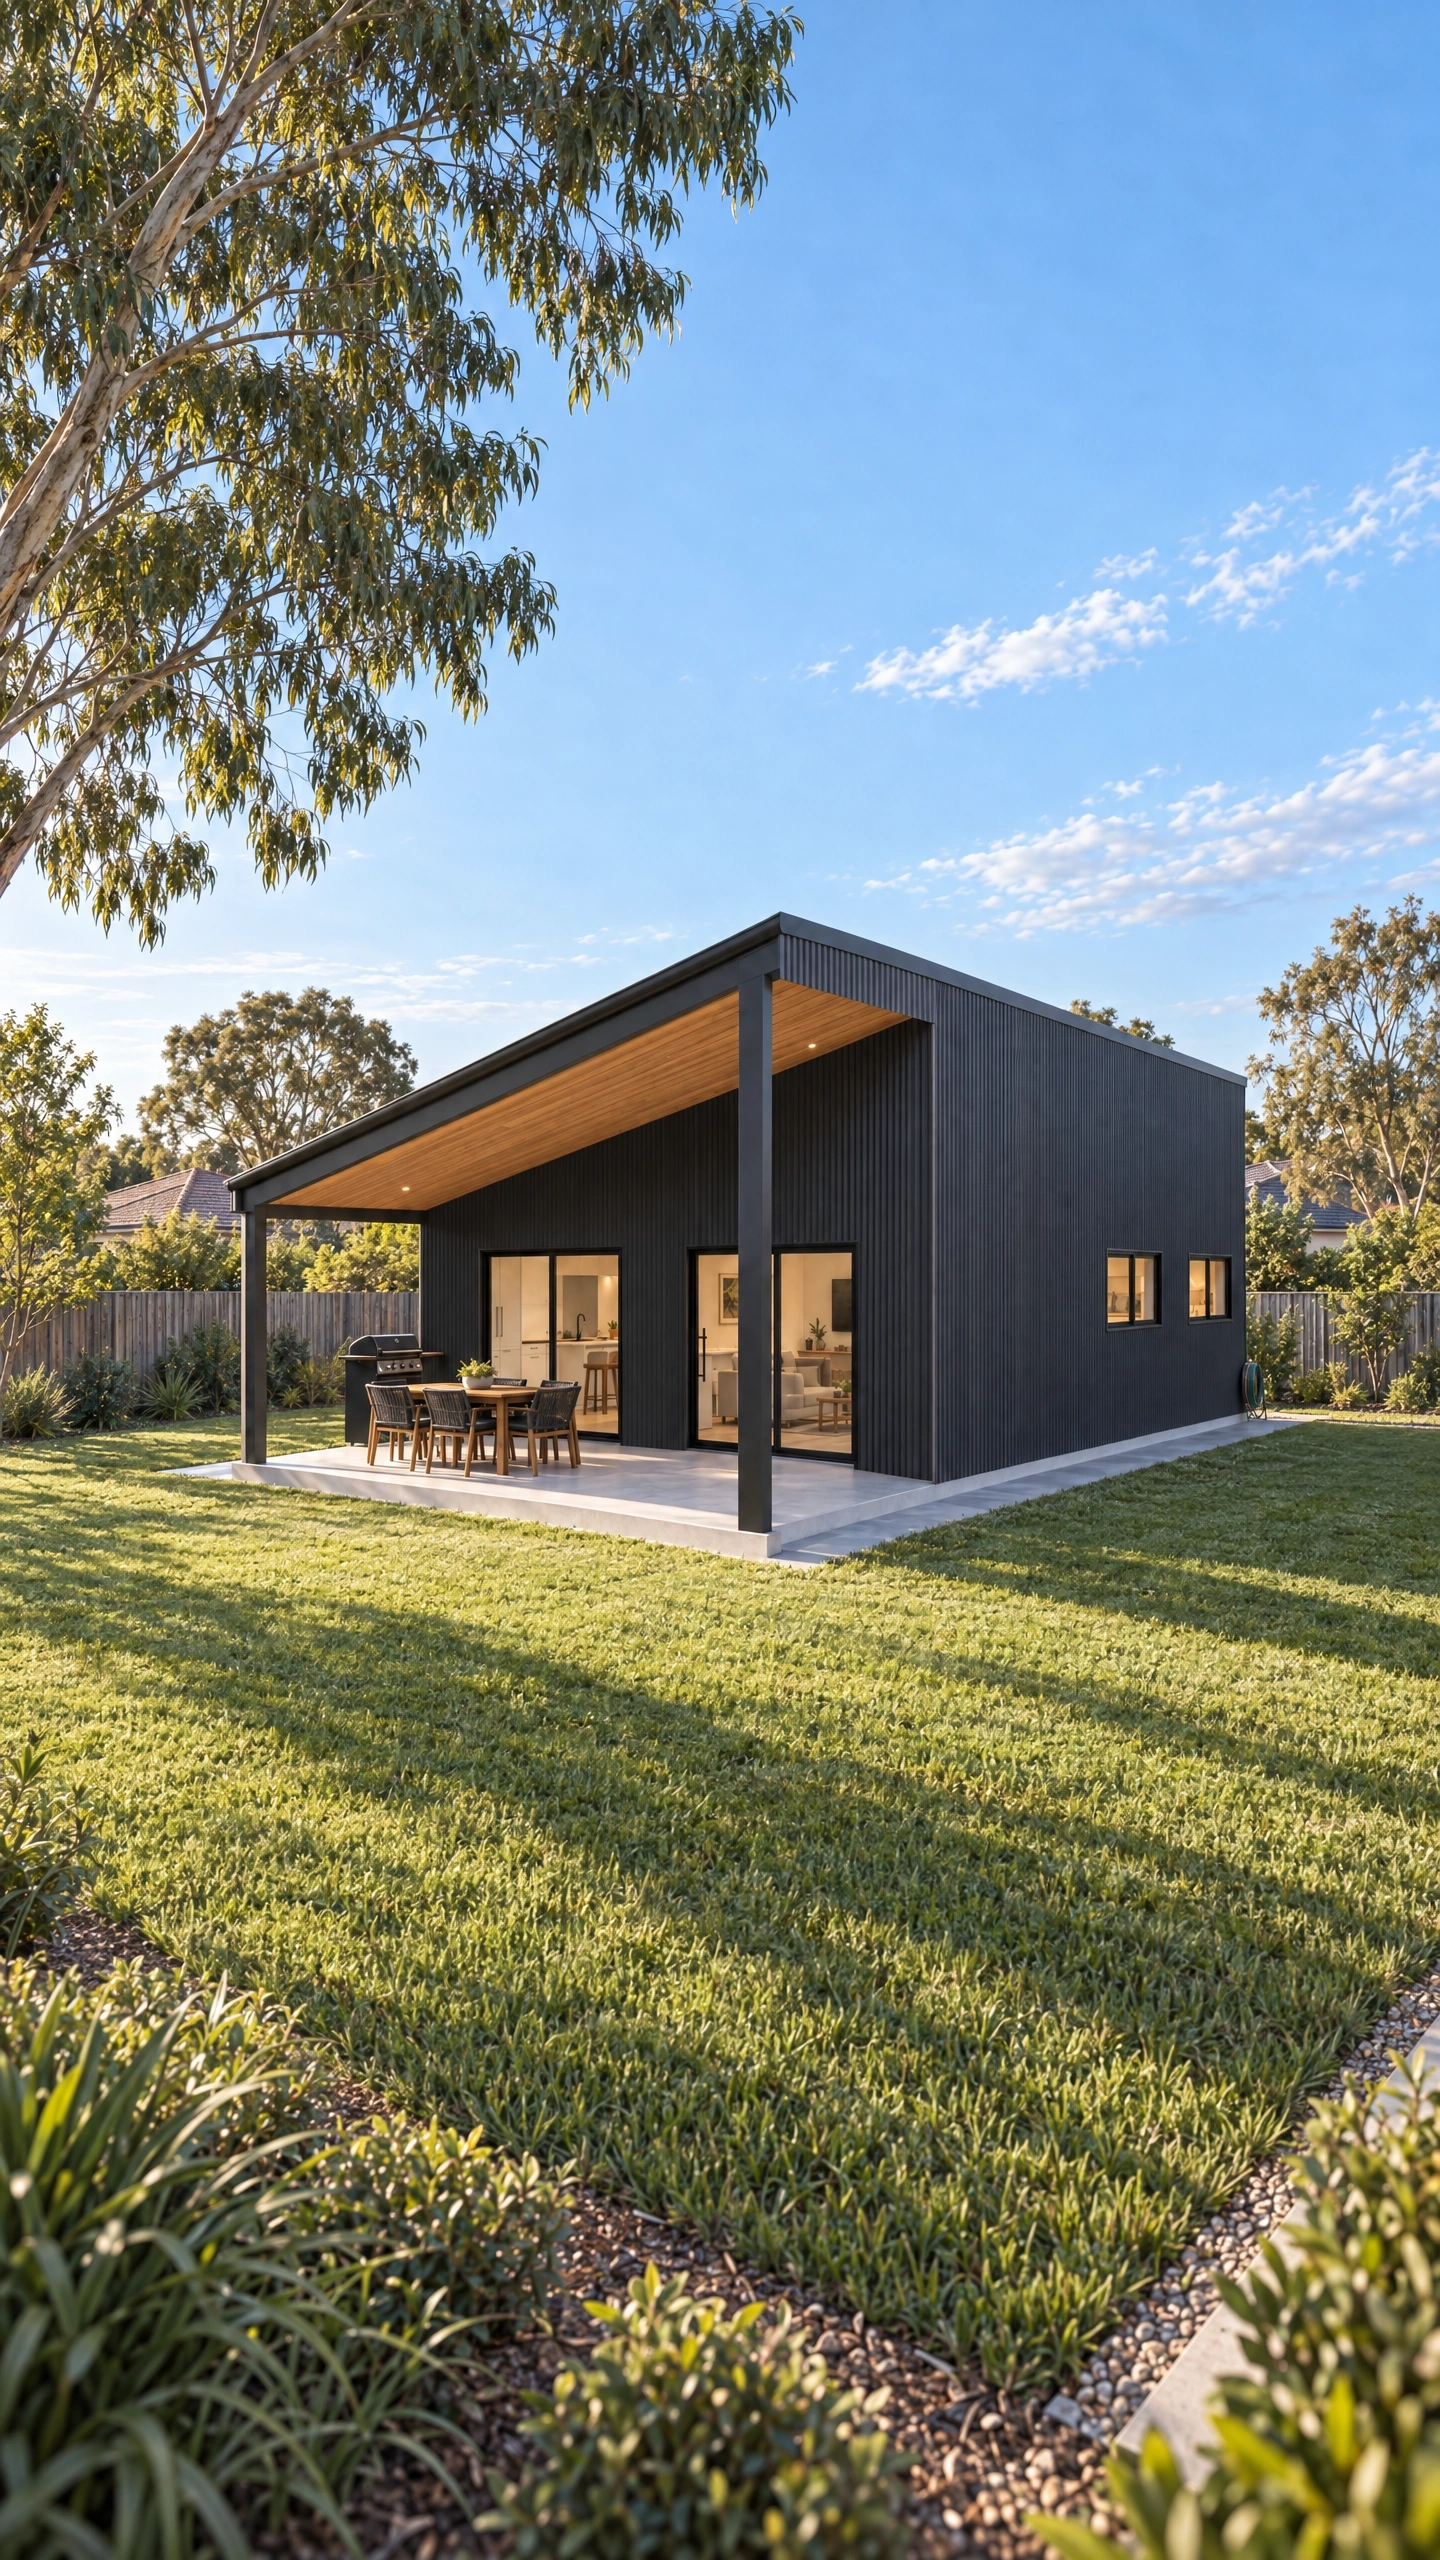
The real model, straight from the Shouse Designer — orbit it, and flick through genuine COLORBOND® colours live.
Morning light across the floor, a kitchen made for long lunches, big glass that brings the outside in. Picture yourself here.
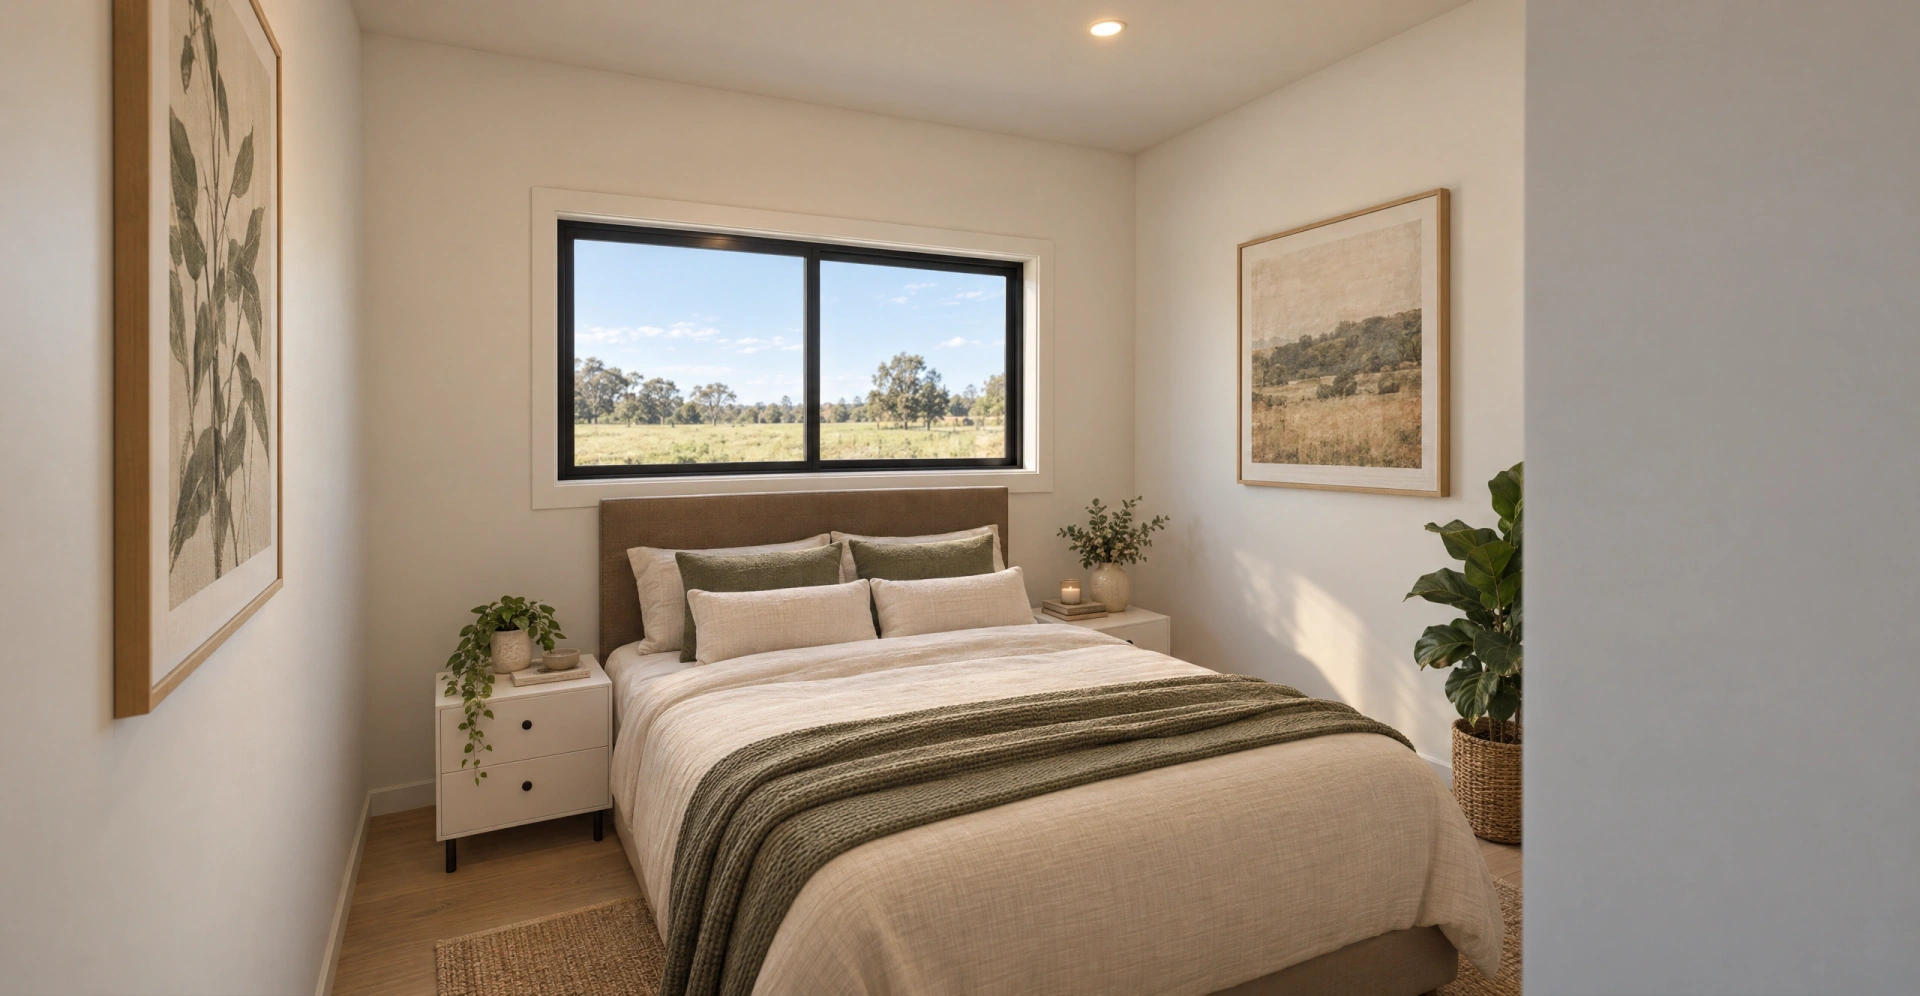
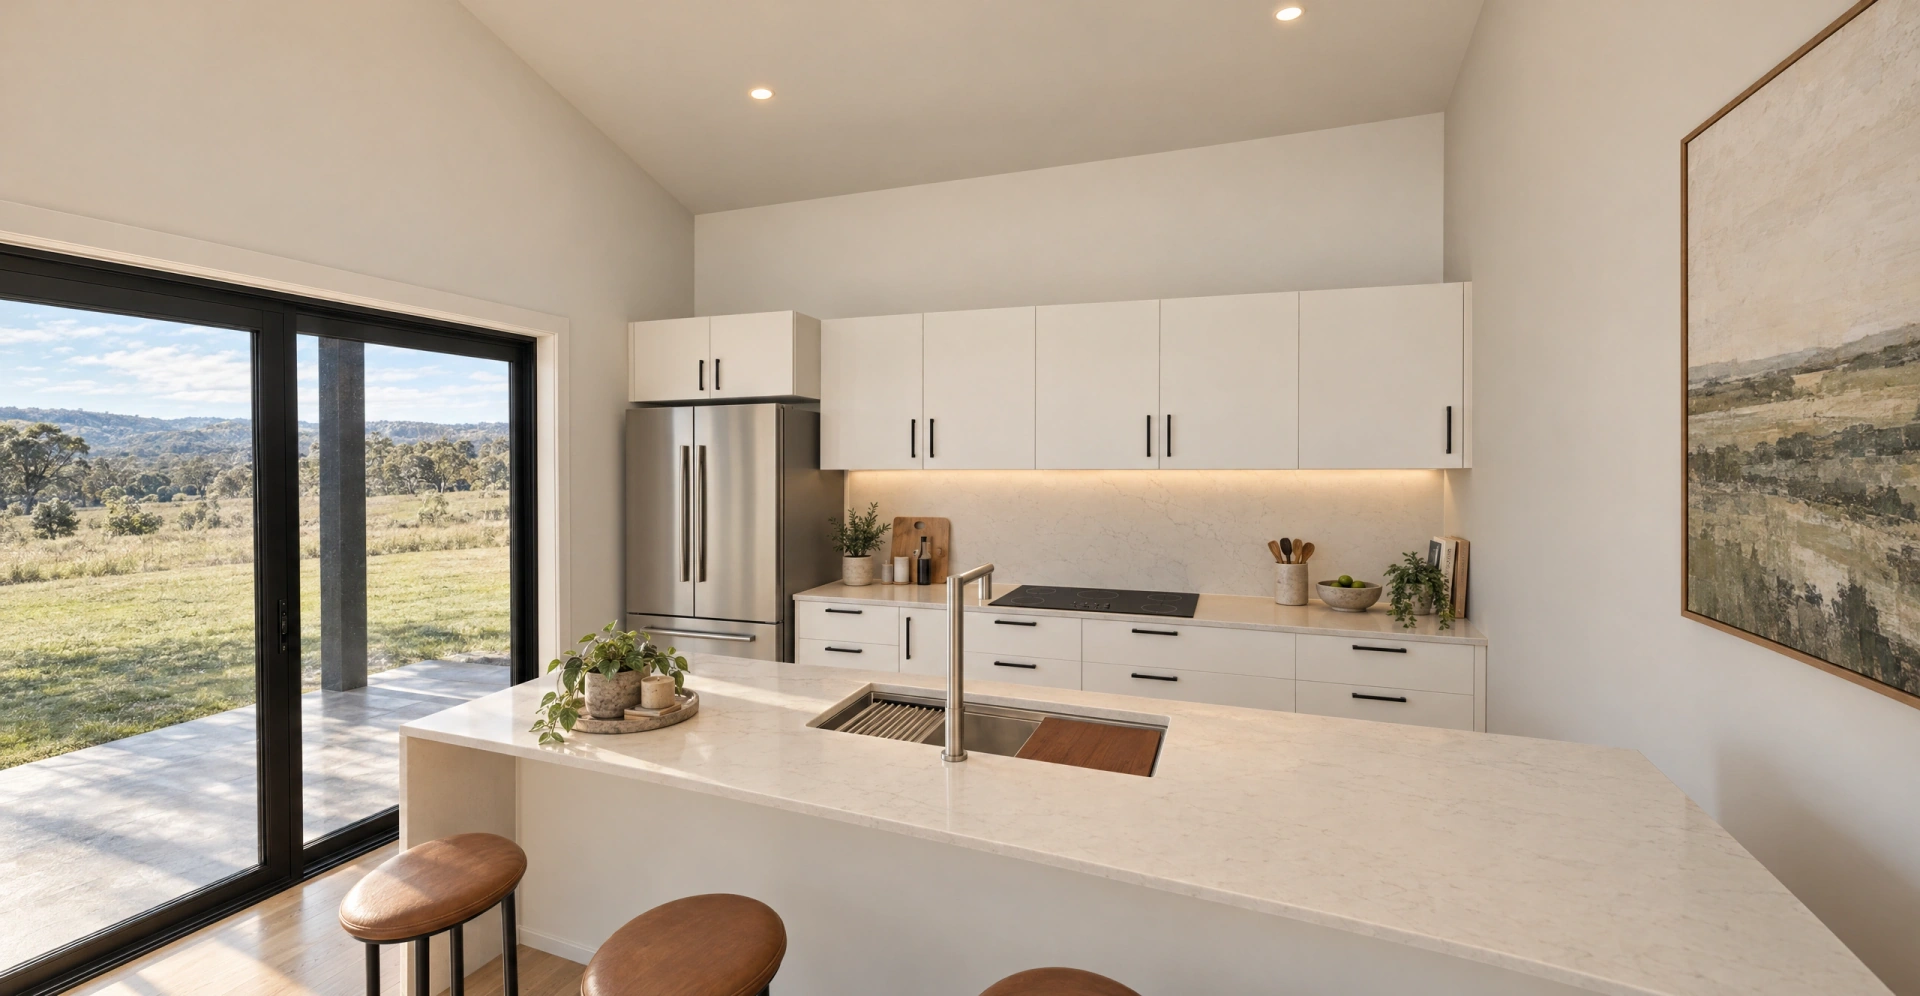
Styled for inspiration — furniture, appliances and finishes are yours to choose.
Shed Home #16 / Catalogue Preliminary Package
Catalogue Preliminary Package
Turn this design into site-specific preliminary drawings — your floor plan, elevations and site plan in one A3 set — with your Shouse Starter Pack included.
Not ready for drawings? Check the costs first with the Shouse Starter Pack on its own. Compare your options
Shown with the Shed Home #16’s own render and floor plan. Your set is drawn for your block.
Shed Home #16
One-time purchase
Site plan includedShouse Starter Pack includedMake it yours
Your catalogue allowance: change the sizes of the existing windows and doors, change colours, and place it on your block. Moving, adding or removing windows or doors, or changing the layout or building shape, makes it a custom design.
Changing more than that? The Custom Drawing Upgrade takes your order to the Custom Preliminary Package — MBA confirms it with you, and its price, before you pay.
What’s included
Secure checkout. We set up your free Shouse Designer account with your email.
We email you a link — drag the home onto your land, then press I’m done.
Your A3 preliminary drawing set and your Shouse Starter Pack, prepared and checked by the MBA team.
Checking availability…
Changing the floor plan needs a Shouse Designer subscription — $29/month inc GST, cancel anytime.
Prepared for pre-lodgement and planning discussions, and may form part of a planning application where appropriate, subject to local requirements.
The starterSingle levelThe classic two-bedder.
 Single level
Work from home, properly.
 Two storey
Double-height drama, mezzanine living.
 Single level
Two pavilions, one breezeway.
See its kit price free in the Shouse Designer, place it on your block and try colours. Shape it around your life with a subscription, and take it up the ladder when you're ready — the formal kit quotation follows site-specific engineering.
Aussie-made · BlueScope steel · Nationwide delivery