The starterSingle level
Shed Home #01
The classic two-bedder.
- Beds
- 2
- Baths
- 1
- Floor area
- 91 m²
- Shell kit from · inc GST
- $57,200
sales@modularbuildingsaustralia.com.au·Mon–Fri · 8am–5pm AEST
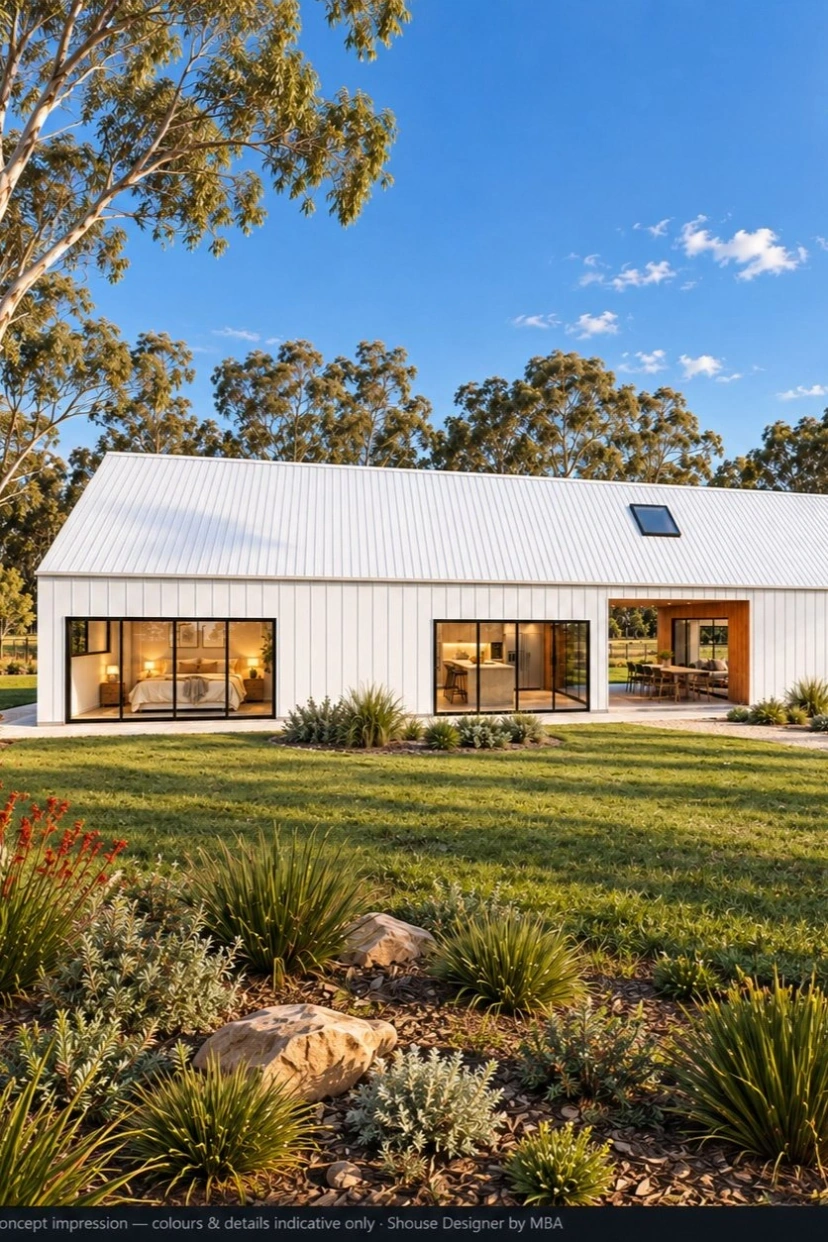
Shed Home 10 stretches a clean 32.5-metre pavilion along a 6-metre-wide spine — two bedrooms at opposite ends, a study, two bathrooms, and an island kitchen and living room either side of a covered open-air breezeway at the heart of the plan. One level, no stairs, and a skylit outdoor room you walk through every day.
Concept floor plan from the Shouse Designer — every wall, window and door is live and editable when you open it in the tool.
Kit prices are “from” prices including GST. Engineered shell kit — frame, roofing, cladding, flashings and fasteners. Delivery, slab, window and door units, services, labour and internal fit-out are additional. Your kit price is confirmed by a formal quotation after site-specific engineering.
Every figure below is derived straight from the engineered design — rooms, openings, heights and colours — and updates automatically whenever the design does.
The real model, straight from the Shouse Designer — orbit it, and flick through genuine COLORBOND® colours live.
The starterSingle levelThe classic two-bedder.
 Single level
Work from home, properly.
 Two storey
Double-height drama, mezzanine living.
 Single level
Two pavilions, one breezeway.
Open the Shed Home #10 in the Shouse Designer, shape it around your life and your block, and take it up the ladder when you're ready — the formal kit quotation follows site-specific engineering.
Aussie-made · BlueScope steel · Nationwide delivery